Save
Ask
Tour
Hide
Share
$325,000
1 Day On Site

8218 Mackey Street
Overland Park, KS 66204

For Sale|Single Family Residence|Active
3
Beds
2
Total Baths
2
Full Baths
1,344
SqFt
$242
/SqFt
1947
Built
Subdivision:
Holmes Crest
County:
Johnson

Due to the health concerns created by Coronavirus we are offering personal 1-1 online video walkthough tours where possible.
8218 Mackey Street8218 Mackey Street8218 Mackey Street8218 Mackey Street
Save
Ask
Tour
Hide
Share

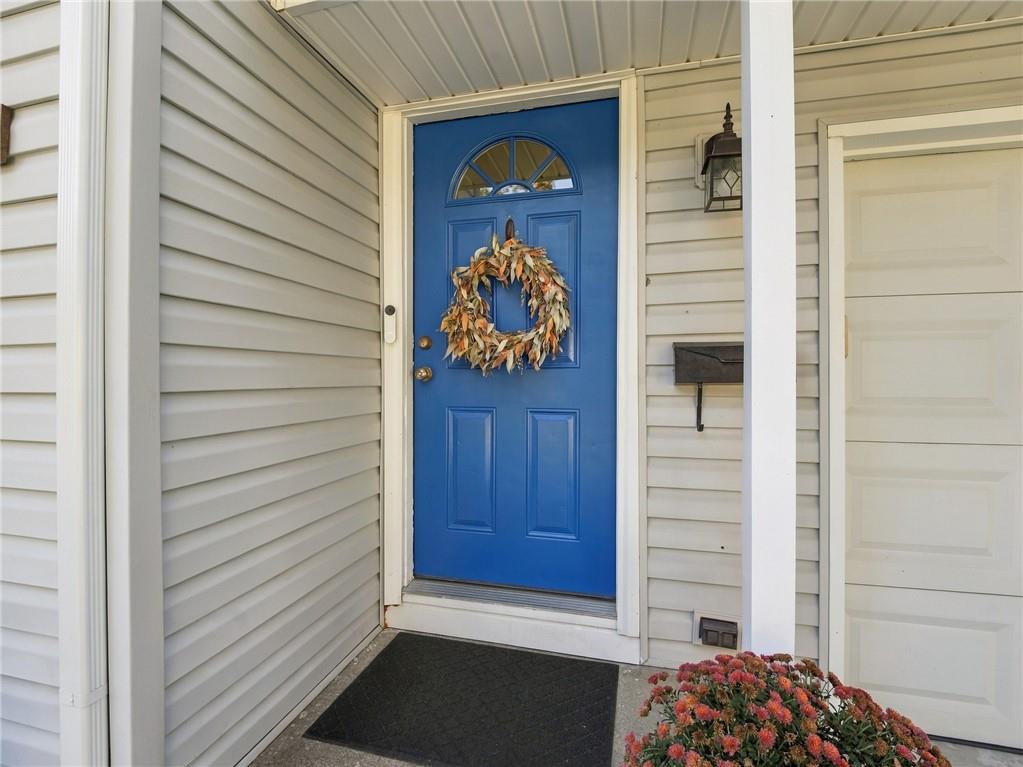
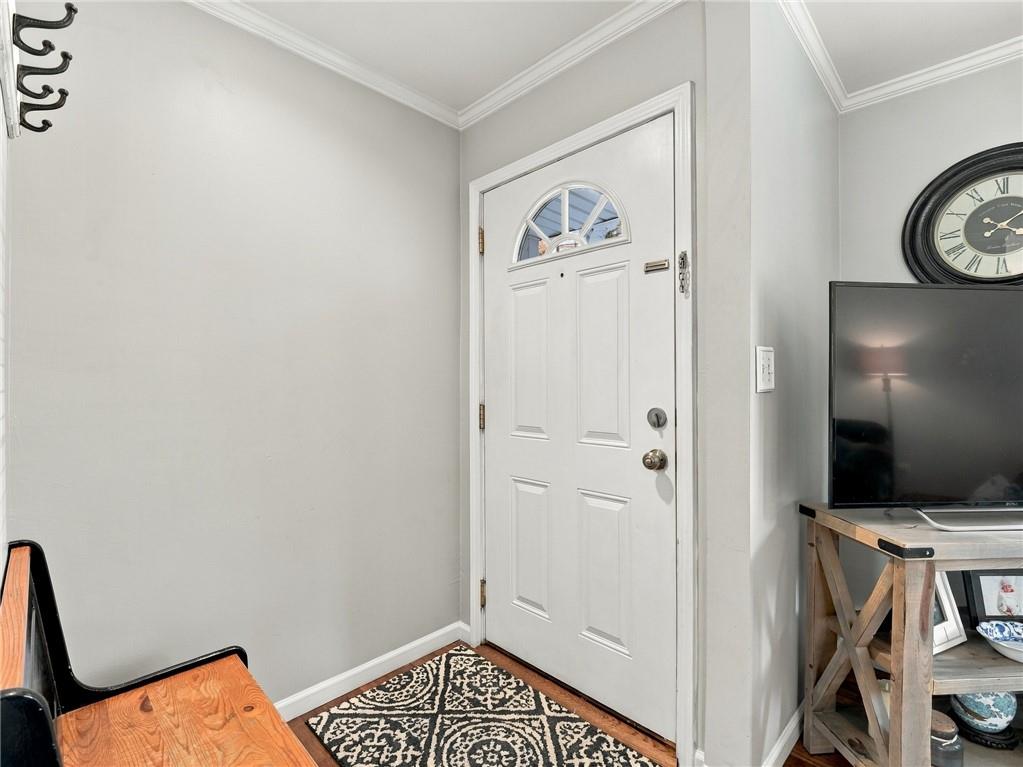
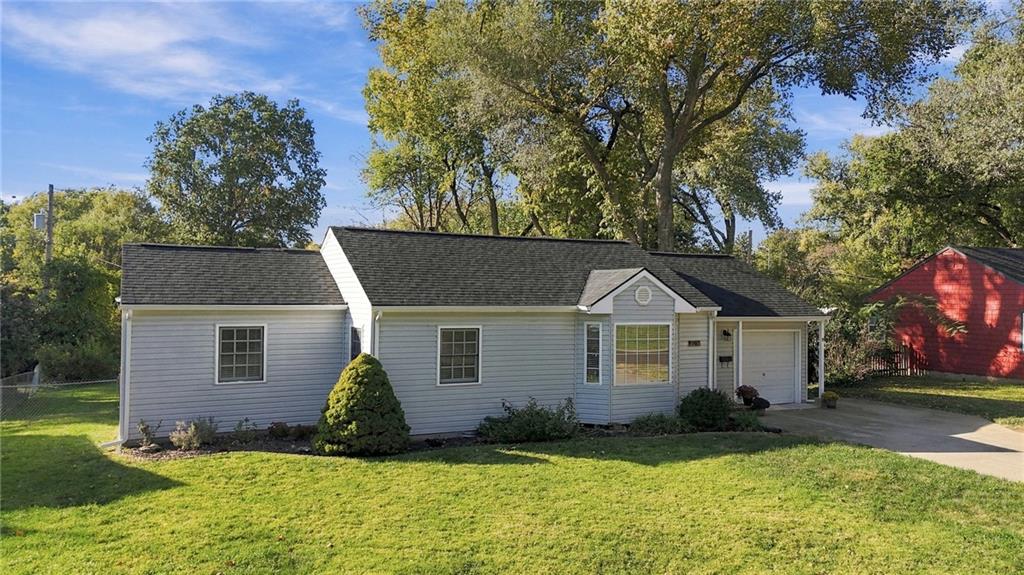
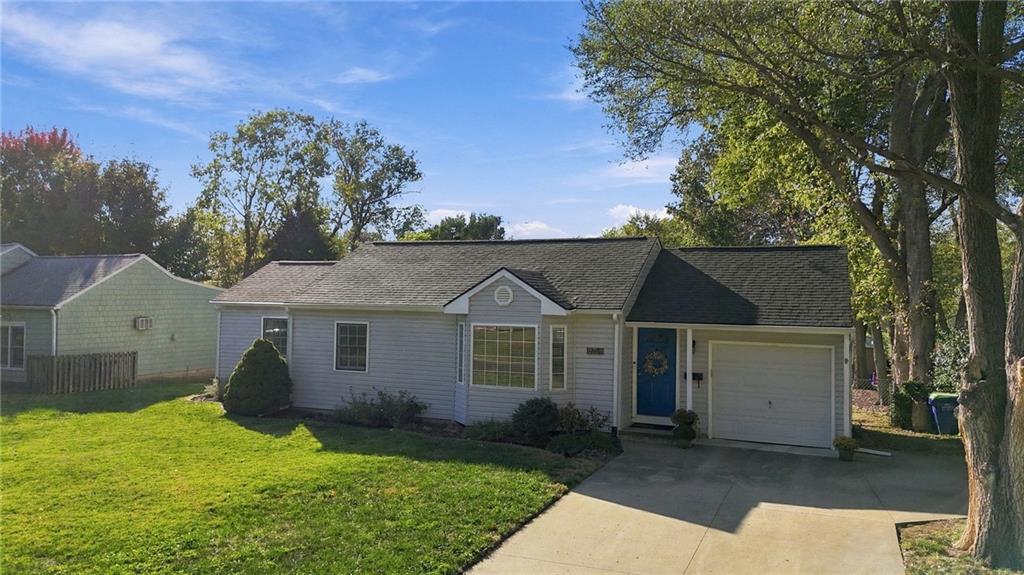
Meticulously maintained and updated 3 bedroom, 2 bath ranch in Overland Park. Updates and care make this light and bright ranch a show stopper. The large primary suite addition offers ample closet space, en-suite and a large bedroom. An inviting kitchen with granite counters opens to the dining and living areas making it a great layout for entertaining. Step outside to a large, flat, fully fenced backyard with a nice deck, perfect for evenings outside and ready for a pup. The big ticket items are already handled: a full roof replacement was completed in September 2026 with new gutters, downspouts, and OSB sheathing, backed by a 5 year workmanship warranty. Inside, many updates have been done including ceilings, crown molding, bathroom updates and more. All appliances stay with the home making it ready for move in. Won't last long, come see it today!

Save
Ask
Tour
Hide
Share
Listing Snapshot
Price 
$325,000
Days On Site 
1 Day
Bedrooms 
3
Inside Area (SqFt) 
1,344 sqft
Total Baths 
2
Full Baths 
2
Partial Baths 
N/A
Lot Size 
0.26 Acres
Year Built 
1947
MLS Number 
2649454
Status 
Active
Property Tax 
$3,400
HOA/Condo/Coop Fees 
N/A
Sq Ft Source 
N/A
Friends & Family
Recent Activity
8 hours agoListing updated with changes from the MLS
yesterdayListing first seen on site
General Features
Acres 
0.26
Attached Garage 
Yes
Garage 
Yes
Garage Spaces 
1
Levels 
One
Number Of Stories 
1
Parking 
AttachedGarage Door Opener
Property Sub Type 
Single Family Residence
Sewer 
Public Sewer
SqFt Above 
1344
Style 
Traditional
Water Source 
Public
Interior Features
Appliances 
DishwasherMicrowaveRefrigeratorElectric Range
Basement 
Crawl Space
Cooling 
ElectricCeiling Fan(s)
Flooring 
Wood
Interior 
Walk-In Closet(s)Eat-in KitchenCeiling Fan(s)
Laundry Features 
Laundry Room
Bathroom 2 
Dimensions - 7x5Level - FirstArea - 35Area Units - Square Feet
Bedroom 2 
Dimensions - 13x10Level - FirstArea - 130Area Units - Square Feet
Bedroom 3 
Dimensions - 12x11Level - FirstArea - 132Area Units - Square Feet
Dining Room 
Dimensions - 11x8Level - FirstArea - 88Area Units - Square Feet
Kitchen 
Dimensions - 13x9Level - FirstArea - 117Area Units - Square FeetFeatures - Granite Counters, Pantry
Laundry 
Level - First
Living Room 
Dimensions - 16x11Level - FirstArea - 176Area Units - Square Feet
Primary Bathroom 
Dimensions - 11x6Level - FirstArea - 66Area Units - Square FeetFeatures - Double Vanity
Primary Bedroom 
Dimensions - 16x14Level - FirstArea - 224Area Units - Square FeetFeatures - Walk-In Closet(s)
Save
Ask
Tour
Hide
Share
Exterior Features
Construction Details 
FrameVinyl Siding
Lot Features 
City LotLevelMany Trees
Other Structures 
Shed(s)
Patio And Porch 
Deck
Roof 
Composition
Community Features
MLS Area 
320 - N=75th;S=I-435;E=State Ln;W=I-35 & K-12
School District 
Shawnee Mission
Financing Terms Available 
CashConventionalFHAVA Loan
Schools
School District
Shawnee Mission
Elementary School
Overland Park
Middle School
Westridge
High School
SM West
Listing courtesy of Keller Williams Realty Partners Inc. [email protected]


The information displayed on this page is confidential, proprietary, and copyrighted information of Heartland Multiple Listing Service, Inc. (“Heartland MLS”). Copyright 2026, Heartland Multiple Listing Service, Inc. Heartland MLS and Keller Williams Realty Partners Inc. do not make any warranty or representation concerning the timeliness or accuracy of the information displayed herein. In consideration of the receipt of the information on this page, the recipient agrees to use the information solely for the private noncommercial purpose of identifying a property in which the recipient has a good faith interest in acquiring.
Terms of Use
Last checked 2026-11-01 04:57 AM CST

Neighborhood & Commute
Source: Walkscore
Save
Ask
Tour
Hide
Share