Save
Ask
Tour
Hide
Share
$629,000
New Listing

14733 Timber Lane
Bonner Springs, KS 66012

For Sale|Single Family Residence|Active
3
Beds
4
Total Baths
3
Full Baths
1
Partial Bath
3,371
SqFt
$187
/SqFt
1998
Built
Subdivision:
Timberlake
County:
Leavenworth

Due to the health concerns created by Coronavirus we are offering personal 1-1 online video walkthough tours where possible.
14733 Timber Lane14733 Timber Lane14733 Timber Lane14733 Timber Lane
Save
Ask
Tour
Hide
Share

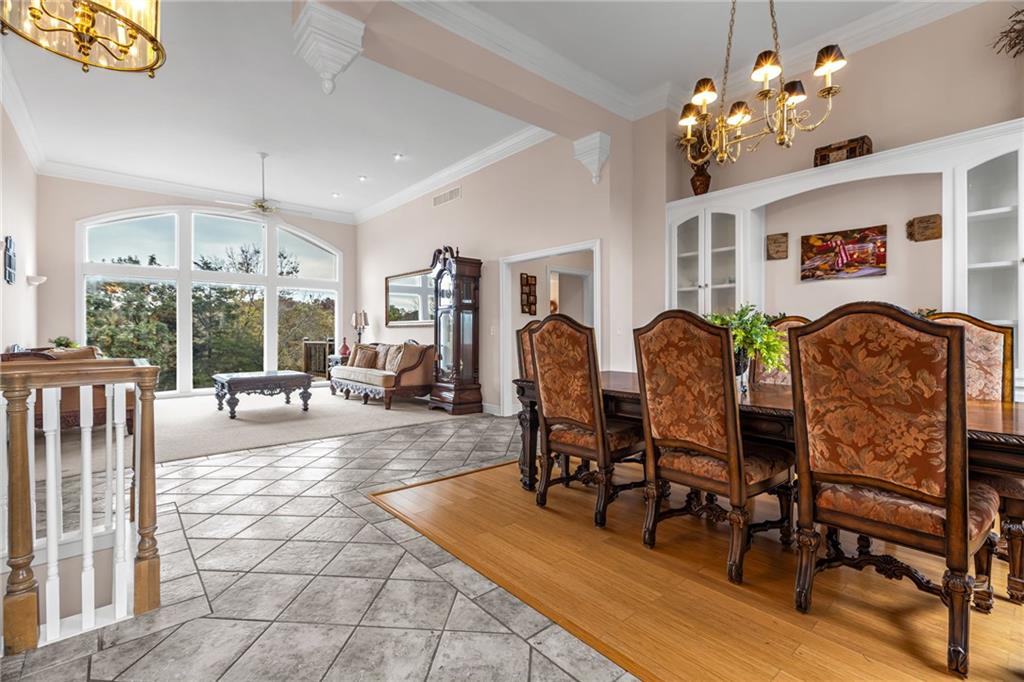
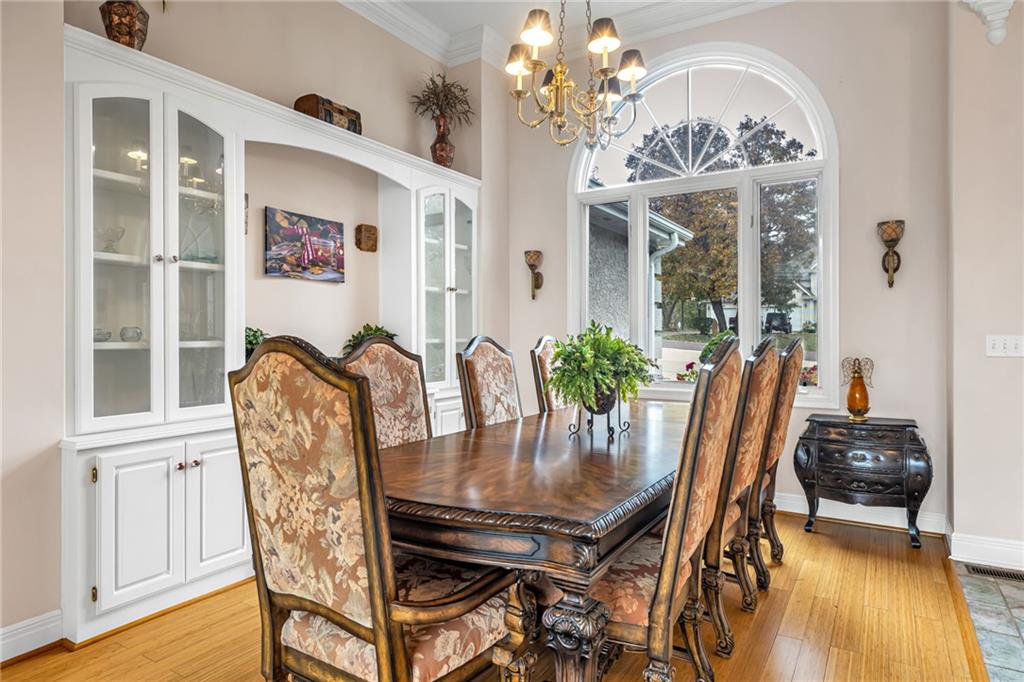
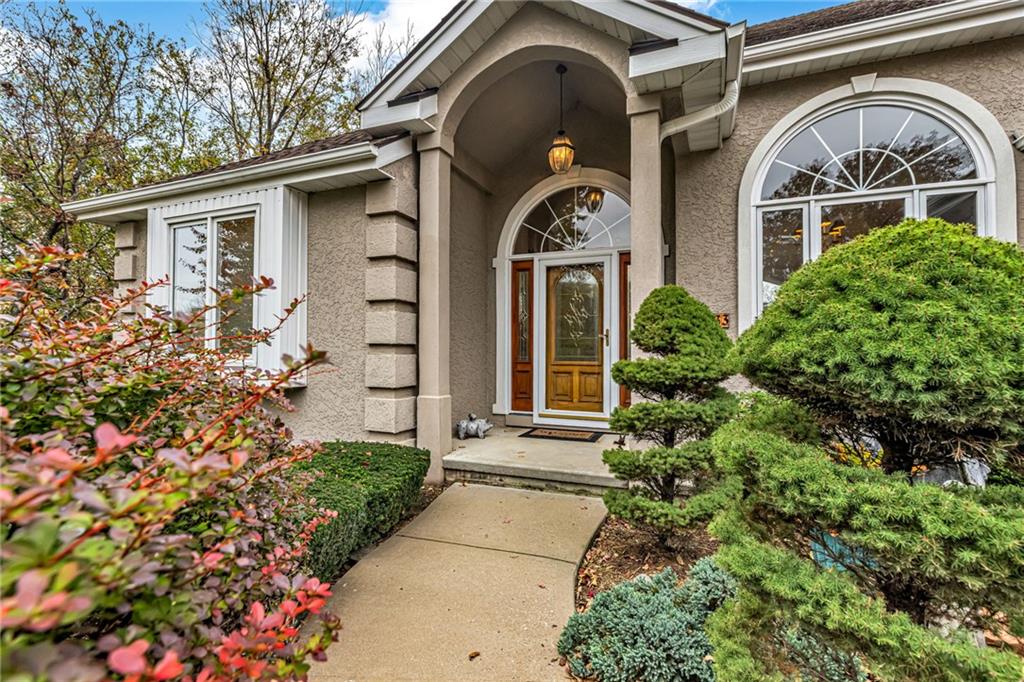
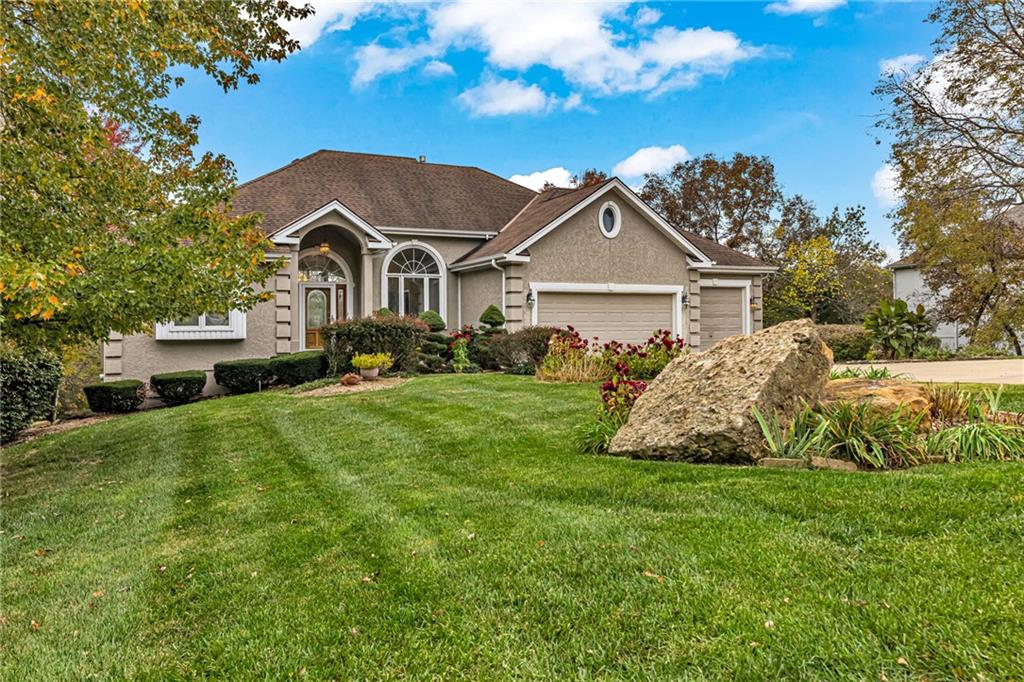
If you're looking for a little room to breathe, this one is worth a look! Tucked away on a quiet cul-de-sac outside city limits, this beautifully maintained home sits on 4.61 acres, offering privacy, space, and peaceful surroundings. The property features a mix of mature trees, open acreage, and shared ownership of a scenic pond. One of the first things you'll notice is the abundance of natural light! Huge windows across the back of the home showcase beautiful views of the acreage and pond. The kitchen, breakfast area, and hearth room are especially inviting, creating a comfortable, cozy atmosphere despite the home's generous size. The formal dining room and spacious front living room offer additional room for entertaining. The main-floor primary suite features a spacious bathroom, walk-in closet, and private deck overlooking the property. The finished lower level features an expansive two-tiered family room with soaring vaulted ceilings, a fireplace, and plenty of room to entertain or relax. A kitchenette with a full-size refrigerator and dishwasher, plus a dining area, adds to the space. Both bedrooms have private en suite bathrooms and walk-in closets, while the large deck, accessible from the family room and one bedroom, offers another great place to enjoy the outdoors. The pride of ownership is evident throughout! Recent improvements include newly installed decks, high-quality ABC vertical siding with a TRANSFERABLE LIFETIME WARRANTY, a new dishwasher, new wall oven, and a reverse osmosis water filtration system. The sellers have taken exceptional care of this property, and it shows. And here's something you might not expect—although located in the Bonner Springs area, this home is actually in the BASEHOR-LINWOOD SCHOOL DISTRICT! The sale includes the 1.36-acre parcel where the home sits, PLUS an additional 3.25-acre parcel, totaling 4.61 acres.

Save
Ask
Tour
Hide
Share
Listing Snapshot
Price 
$629,000
Days On Site 
0 Days
Bedrooms 
3
Inside Area (SqFt) 
3,371 sqft
Total Baths 
4
Full Baths 
3
Partial Baths 
1
Lot Size 
4.61 Acres
Year Built 
1998
MLS Number 
2649526
Status 
Active
Property Tax 
$6,992
HOA/Condo/Coop Fees 
$10.42 monthly
Sq Ft Source 
N/A
Friends & Family
Recent Activity
14 hours agoListing updated with changes from the MLS
15 hours agoListing first seen on site
General Features
Acres 
4.61
Attached Garage 
Yes
Direction Faces 
Northwest
Garage 
Yes
Garage Spaces 
3
Levels 
One and One Half
Number Of Stories 
1
Parking 
AttachedGarage Door OpenerGarage Faces Front
Property Sub Type 
Single Family Residence
Security 
Smoke Detector(s)
Sewer 
Public Sewer
SqFt Above 
1851
SqFt Below 
1520
Style 
Traditional
Water Source 
Public
Interior Features
Appliances 
OvenDishwasherDisposalHumidifierMicrowaveRefrigeratorElectric RangeWater Purifier
Basement 
FinishedFullWalk-Out Access
Cooling 
Attic FanElectric
Fireplace 
Yes
Fireplace Features 
Family RoomGas
Fireplaces 
2
Flooring 
CarpetLaminateWood
Heating 
Forced AirNatural GasZoned
Interior 
Vaulted Ceiling(s)Eat-in KitchenCentral VacuumKitchen IslandPantryIn-Law FloorplanWet BarBreakfast Bar
Laundry Features 
Laundry RoomMain Level
Window Features 
Insulated Windows
Bedroom 2 
Dimensions - 14x11Level - BasementArea - 154Area Units - Square FeetFeatures - Walk-In Closet(s)
Bedroom 3 
Dimensions - 11x11Level - BasementArea - 121Area Units - Square FeetFeatures - Walk-In Closet(s)
Dining Room 
Dimensions - 11x10Level - FirstArea - 110Area Units - Square FeetFeatures - Built-in Features
Family Room 
Dimensions - 34x32Level - BasementArea - 1088Area Units - Square Feet
Great Room 
Dimensions - 15x15Level - FirstArea - 225Area Units - Square FeetFeatures - Ceiling Fan(s)
Hearth Room 
Dimensions - 17x13Level - FirstArea - 221Area Units - Square FeetFeatures - Ceiling Fan(s), Laminate Counters
Kitchen 
Dimensions - 13x11Level - FirstArea - 143Area Units - Square FeetFeatures - Kitchen Island, Laminate Counters, Pantry
Primary Bathroom 
Dimensions - 11x10Level - FirstArea - 110Area Units - Square FeetFeatures - Double Vanity
Primary Bedroom 
Dimensions - 18x15Level - FirstArea - 270Area Units - Square FeetFeatures - Walk-In Closet(s)
Save
Ask
Tour
Hide
Share
Exterior Features
Construction Details 
FrameStucco
Exterior 
Balcony
Lot Features 
Cul-De-SacWooded
Other Structures 
Outbuilding
Patio And Porch 
Deck
Roof 
Composition
Spa Features 
Bath
Waterfront 
Yes
Waterfront Features 
PondLake FrontLake Privileges
Windows/Doors 
Insulated Windows
Community Features
Accessibility Features 
Accessible Central Living AreaTherapeutic Whirlpool
Association Amenities 
Trail(s)
Association Fee 
$125.0
Association Fee Frequency 
Annually
MLS Area 
425 - N=Co Rd 8;S=Ks Rvr;E=Wy Co Ln;W=Lv Co Ln
School District 
Basehor-Linwood
Financing Terms Available 
CashConventionalVA Loan
Roads 
Paved
Schools
School District
Basehor-Linwood
Elementary School
Unknown
Middle School
Unknown
High School
Unknown
Listing courtesy of Real Broker, LLC-MO [email protected]


The information displayed on this page is confidential, proprietary, and copyrighted information of Heartland Multiple Listing Service, Inc. (“Heartland MLS”). Copyright 2026, Heartland Multiple Listing Service, Inc. Heartland MLS and Real Broker, LLC-MO do not make any warranty or representation concerning the timeliness or accuracy of the information displayed herein. In consideration of the receipt of the information on this page, the recipient agrees to use the information solely for the private noncommercial purpose of identifying a property in which the recipient has a good faith interest in acquiring.
Terms of Use
Last checked 2026-10-31 04:03 AM CDT

Neighborhood & Commute
Source: Walkscore
Save
Ask
Tour
Hide
Share