
3600 NE 54TH TerraceKansas City, MO 64119
Due to the health concerns created by Coronavirus we are offering personal 1-1 online video walkthough tours where possible.
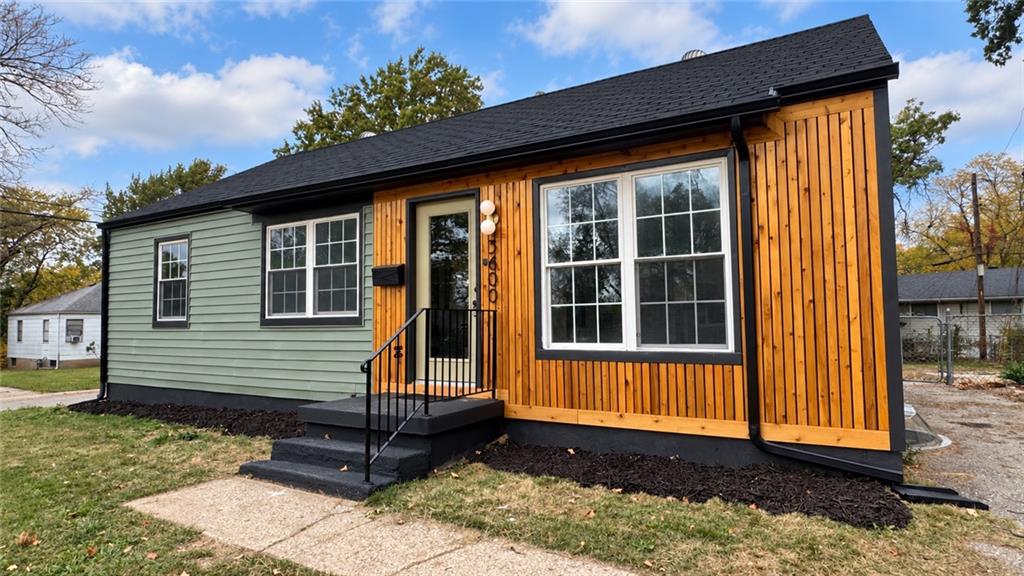
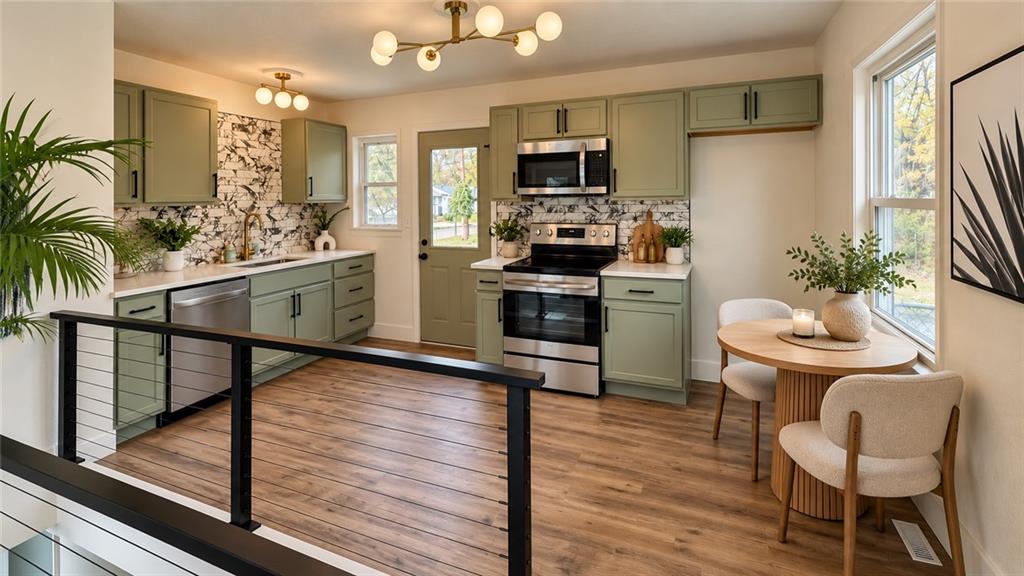
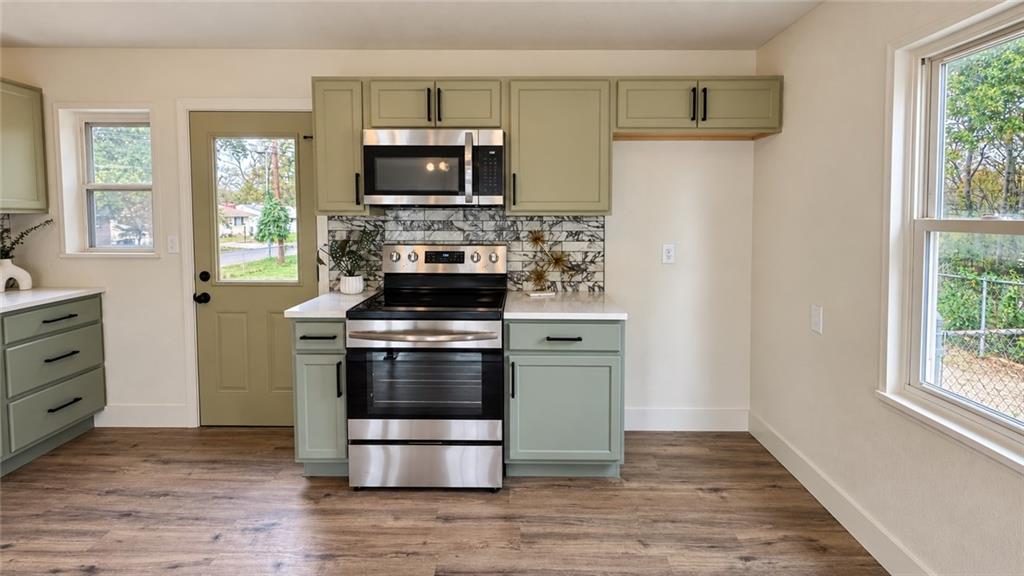
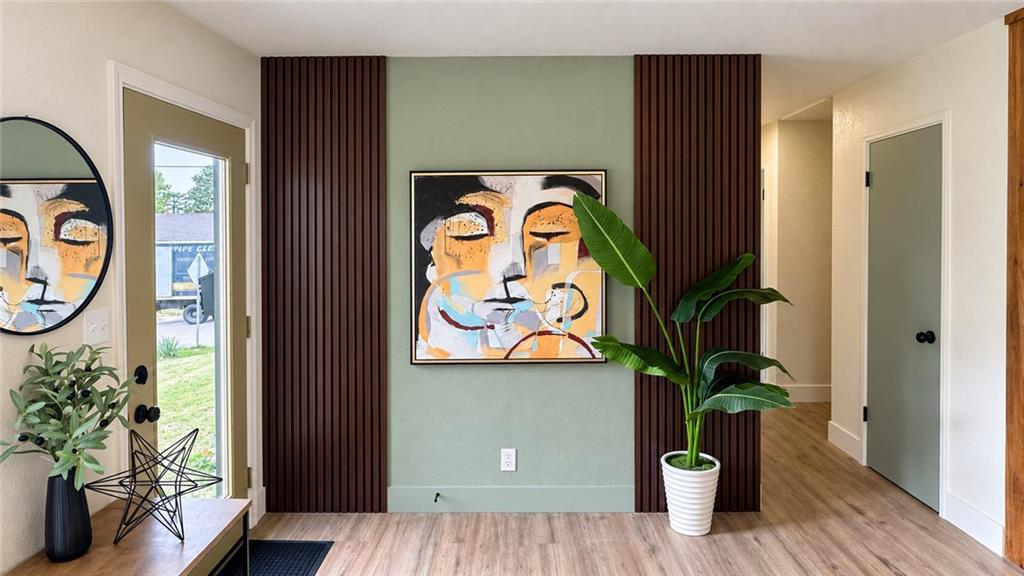
Beautifully Updated & Move-In Ready! Welcome home to this freshly renovated property offering modern updates, stylish finishes, and a bright, inviting atmosphere throughout! Step inside to discover beautiful new flooring throughout, fresh neutral paint, crisp white trim, and updated lighting that create a clean, contemporary feel. The updated kitchen offers a fresh, functional space for everyday living, while the bedrooms provide comfortable retreats complete with modern ceiling fans and plenty of natural light. Thoughtful improvements and a cohesive color palette give this home a polished look from room to room. Finished basement offers endless possibilities; Private Master Suite, Game-room, Movie Room! Large Fenced in backyard for your enjoyment! All the updates without the hassle—just move in and enjoy! Schedule your showing today! FULL ROOF REPLACEMENT IS SCHEDULED!
| 19 hours ago | Listing updated with changes from the MLS | |
| 19 hours ago | Listing first seen on site |

The information displayed on this page is confidential, proprietary, and copyrighted information of Heartland Multiple Listing Service, Inc. (“Heartland MLS”). Copyright 2026, Heartland Multiple Listing Service, Inc. Heartland MLS and Keller Williams Southland do not make any warranty or representation concerning the timeliness or accuracy of the information displayed herein. In consideration of the receipt of the information on this page, the recipient agrees to use the information solely for the private noncommercial purpose of identifying a property in which the recipient has a good faith interest in acquiring.
Terms of Use
Last checked 2026-10-31 04:08 AM CDT