
4428 N Olive StreetKansas City, MO 64116
Due to the health concerns created by Coronavirus we are offering personal 1-1 online video walkthough tours where possible.
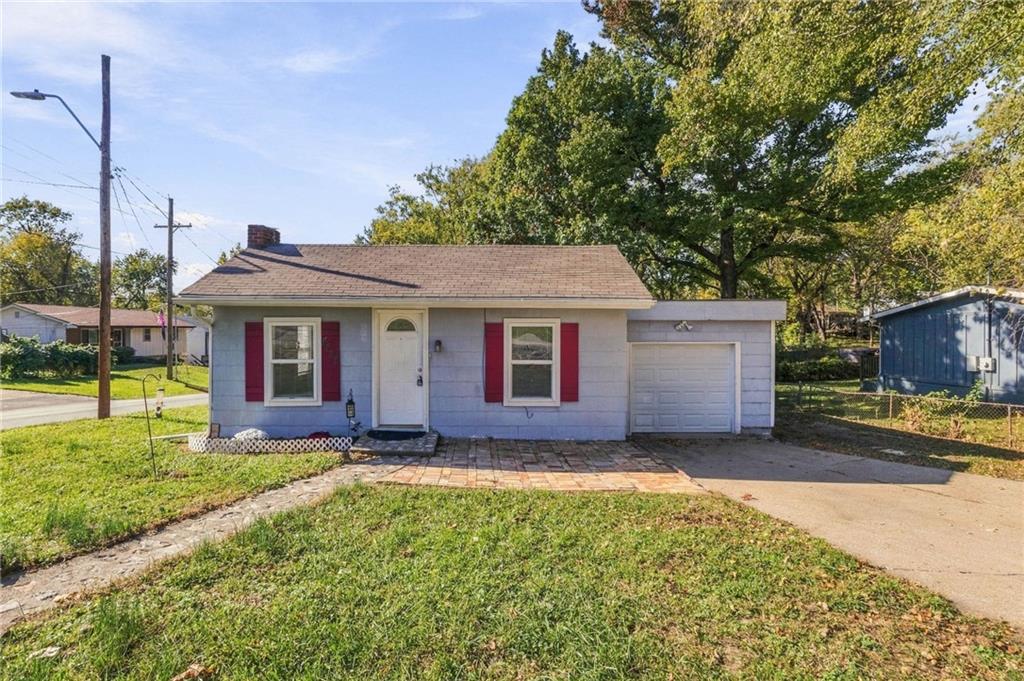
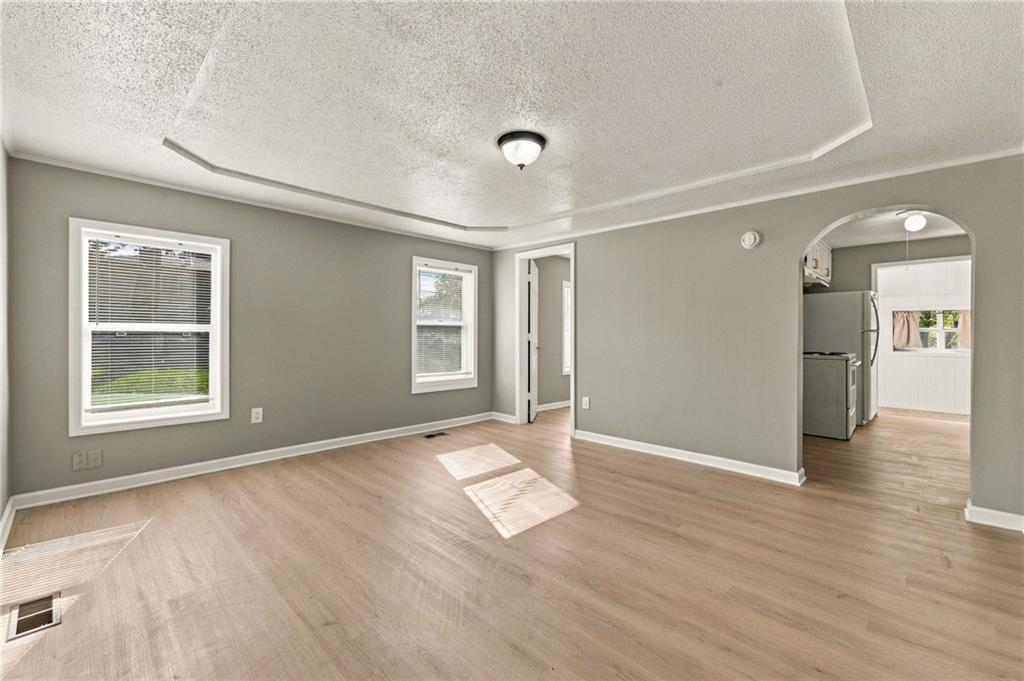
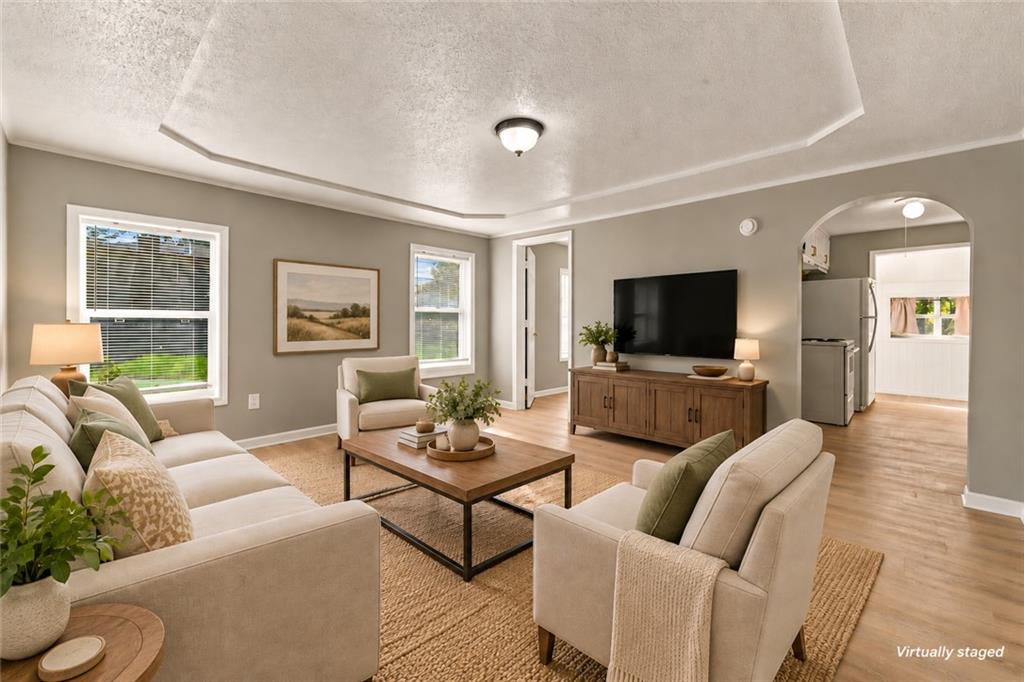
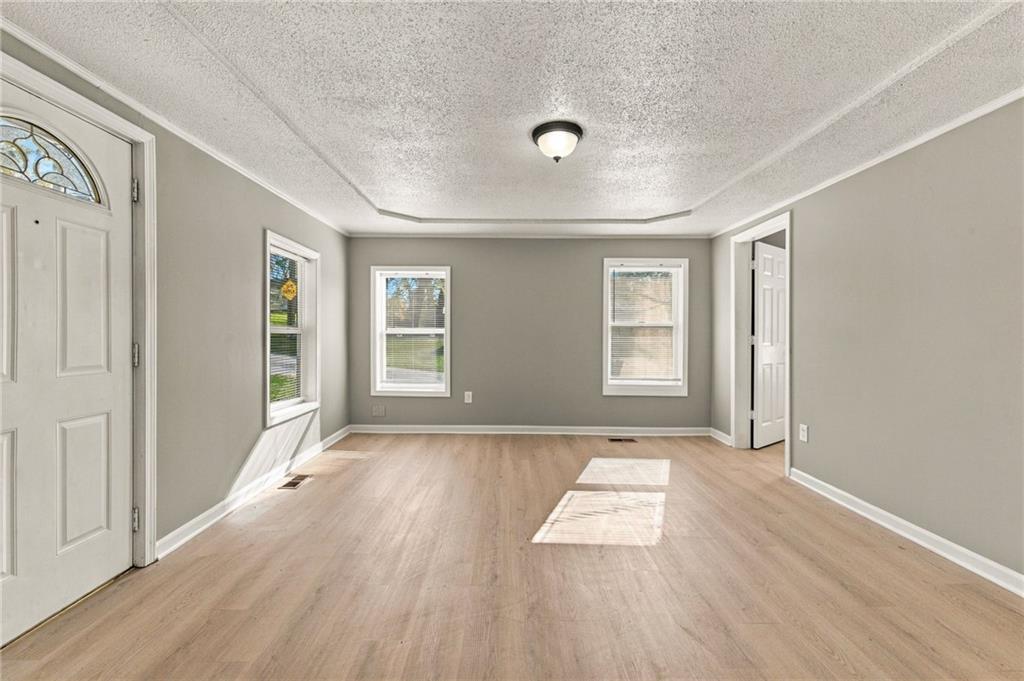
Whether you're looking for your next home or an addition to your investment portfolio, this move-in-ready property offers an excellent opportunity! Previously used as a successful rental property with a consistent income history, this home is ready for its next chapter. Inside, you'll find an inviting living room, an updated kitchen with white cabinetry, stainless steel appliances, and attractive flooring throughout. The home also features a spacious laundry and utility area with plenty of built-in shelving for additional storage. Outside, the property sits on a corner lot with mature trees and a generously sized fenced backyard offering plenty of room to enjoy the outdoors. A newer deck provides a great spot for relaxing or entertaining, while the attached garage and backyard storage shed add everyday convenience. With its combination of updates, outdoor space, and proven rental history, this property offers flexibility for homeowners and investors alike. Move right in or put it back to work as an income-producing property!
| 20 hours ago | Listing updated with changes from the MLS | |
| 20 hours ago | Listing first seen on site |

The information displayed on this page is confidential, proprietary, and copyrighted information of Heartland Multiple Listing Service, Inc. (“Heartland MLS”). Copyright 2026, Heartland Multiple Listing Service, Inc. Heartland MLS and RE/MAX Advantage do not make any warranty or representation concerning the timeliness or accuracy of the information displayed herein. In consideration of the receipt of the information on this page, the recipient agrees to use the information solely for the private noncommercial purpose of identifying a property in which the recipient has a good faith interest in acquiring.
Terms of Use
Last checked 2026-10-31 04:08 AM CDT