
Save
Ask
Tour
Hide
Share
$315,000
New Listing

1816 NE 38th Street
Kansas City, MO 64116

Single Family Residence|Coming Soon
3
Beds
3
Total Baths
2
Full Baths
1
Partial Bath
1,467
SqFt
$215
/SqFt
2022
Built
Subdivision:
Sunset Hills Annex
County:
Clay

Due to the health concerns created by Coronavirus we are offering personal 1-1 online video walkthough tours where possible.
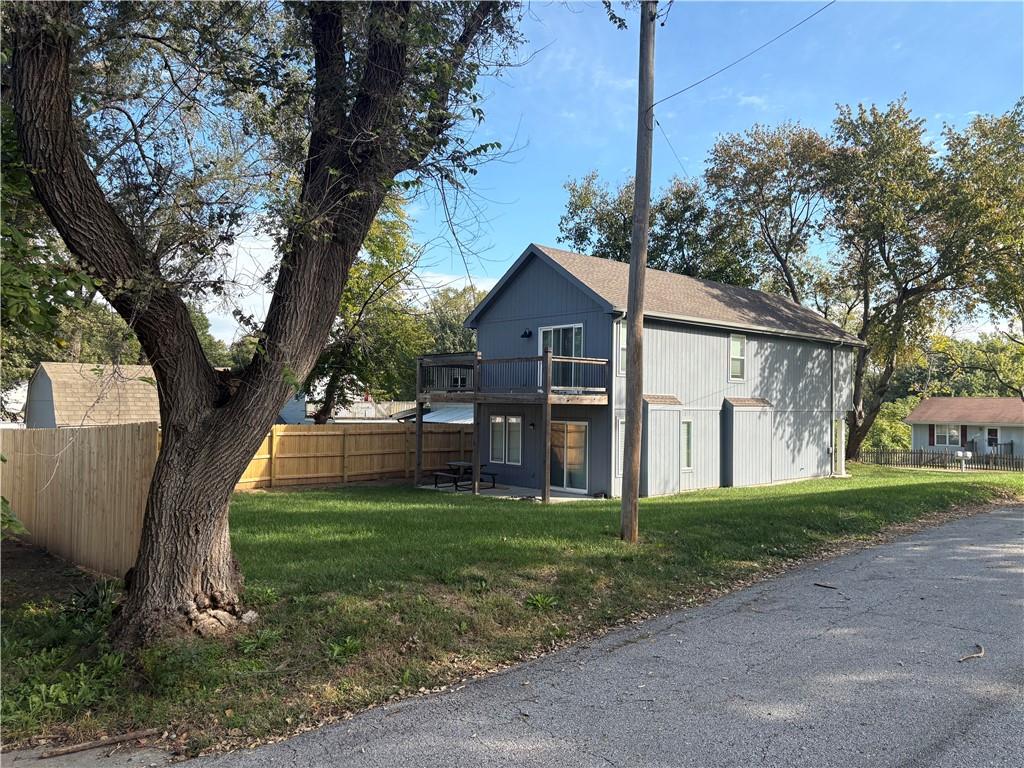
1816 NE 38th Street
Save
Ask
Tour
Hide
Share

3.25% VA ASSUMABLE LOAN OPPORTUNITY! Existing VA mortgage may be eligible for assumption, subject to lender/servicer approval and applicable VA requirements. Contact listing agent for more information. Coming to the market the first week of 2027. Vaulted ceiling architecture provides an open and airy atmosphere to this two-story residence featuring three bedrooms, two full bathrooms, and one half bathroom. Inside, the kitchen is equipped with painted cabinets alongside an electric range and oven, dishwasher, disposal, microwave, and refrigerator, while a washer and dryer manage laundry needs. Comfort is enhanced by ceiling fans installed throughout the home, and the primary suite features a walk-in closet. Seller recently installed a wooden privacy fence on a spacious corner lot. Schedule a tour today to experience this inviting Kansas City property.

Save
Ask
Tour
Hide
Share
Listing Snapshot
Price 
$315,000
Days On Site 
0 Days
Bedrooms 
3
Inside Area (SqFt) 
1,467 sqft
Total Baths 
3
Full Baths 
2
Partial Baths 
1
Lot Size 
0.14 Acres
Year Built 
2022
MLS Number 
2649601
Status 
Coming Soon
Property Tax 
$3,227
HOA/Condo/Coop Fees 
N/A
Sq Ft Source 
N/A
Friends & Family
Recent Activity
11 hours agoListing updated with changes from the MLS
17 hours agoListing first seen on site
General Features
Acres 
0.14
Direction Faces 
East
Foundation 
Slab
Garage 
Yes
Garage Spaces 
1
Levels 
Two
Number Of Stories 
2
Parking 
Garage Faces Front
Property Sub Type 
Single Family Residence
SqFt Above 
1467
Style 
Traditional
Water Source 
Public
Interior Features
Appliances 
DishwasherDisposalMicrowaveRefrigeratorElectric Range
Cooling 
ElectricCeiling Fan(s)
Flooring 
CarpetVinyl
Heating 
Forced Air
Interior 
Vaulted Ceiling(s)Walk-In Closet(s)Ceiling Fan(s)
Laundry Features 
Laundry RoomUpper Level
Bathroom 2 
Dimensions - 11.6x5Level - SecondArea - 58Area Units - Square Feet
Bedroom 2 
Dimensions - 12.11x10.8Level - SecondArea - 130Area Units - Square Feet
Bedroom 3 
Dimensions - 11.1x10.11Level - SecondArea - 112Area Units - Square Feet
Half Bath 
Dimensions - 7x4.2Level - MainArea - 29Area Units - Square Feet
Laundry 
Dimensions - 6.9x8Level - SecondArea - 55Area Units - Square Feet
Living Room 
Dimensions - 15x20Level - MainArea - 300Area Units - Square Feet
Primary Bathroom 
Dimensions - 5.11x6.4Level - SecondArea - 32Area Units - Square Feet
Primary Bedroom 
Dimensions - 13.4x11.11Level - SecondArea - 148Area Units - Square Feet
Save
Ask
Tour
Hide
Share
Exterior Features
Construction Details 
Wood Siding
Fencing 
Partial
Lot Features 
Corner Lot
Patio And Porch 
Deck
Roof 
Composition
Community Features
MLS Area 
102 - N=Vivion;S=31st St;E=Antioch Rd;W=Clay Co Ln
School District 
North Kansas City
Financing Terms Available 
CashConventionalFHAVA Loan
Roads 
Paved
Schools
School District
North Kansas City
Elementary School
Unknown
Middle School
Unknown
High School
Unknown
Listing courtesy of HomeSmart Legacy [email protected]


The information displayed on this page is confidential, proprietary, and copyrighted information of Heartland Multiple Listing Service, Inc. (“Heartland MLS”). Copyright 2026, Heartland Multiple Listing Service, Inc. Heartland MLS and HomeSmart Legacy do not make any warranty or representation concerning the timeliness or accuracy of the information displayed herein. In consideration of the receipt of the information on this page, the recipient agrees to use the information solely for the private noncommercial purpose of identifying a property in which the recipient has a good faith interest in acquiring.
Terms of Use
Last checked 2026-10-31 04:08 AM CDT

Neighborhood & Commute
Source: Walkscore
Save
Ask
Tour
Hide
Share