
5300 W 79 StreetPrairie Village, KS 66208
Due to the health concerns created by Coronavirus we are offering personal 1-1 online video walkthough tours where possible.
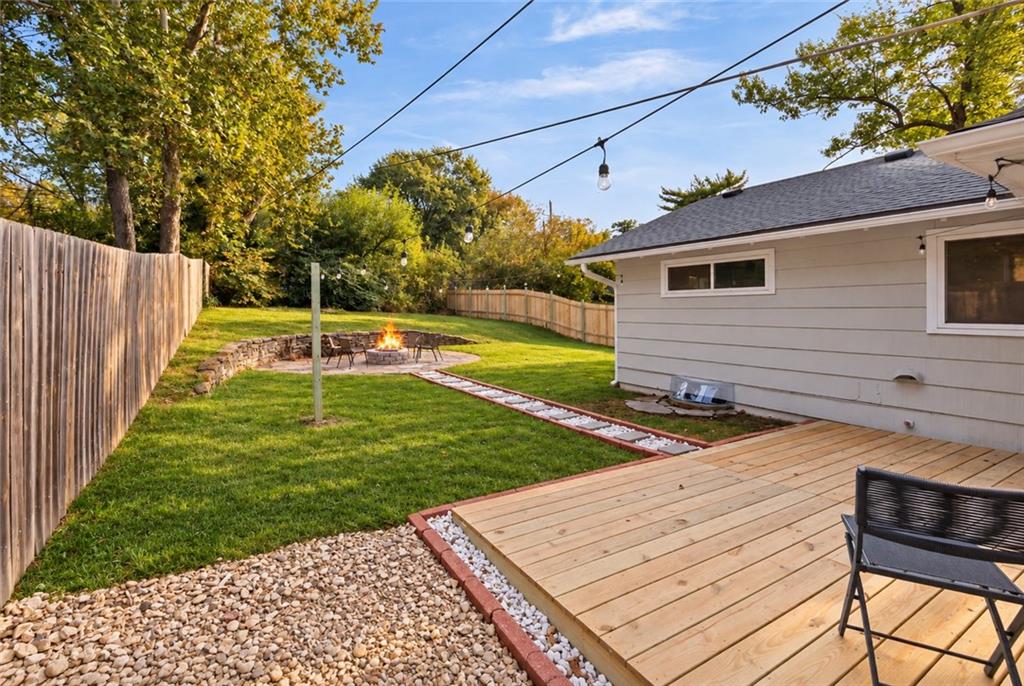
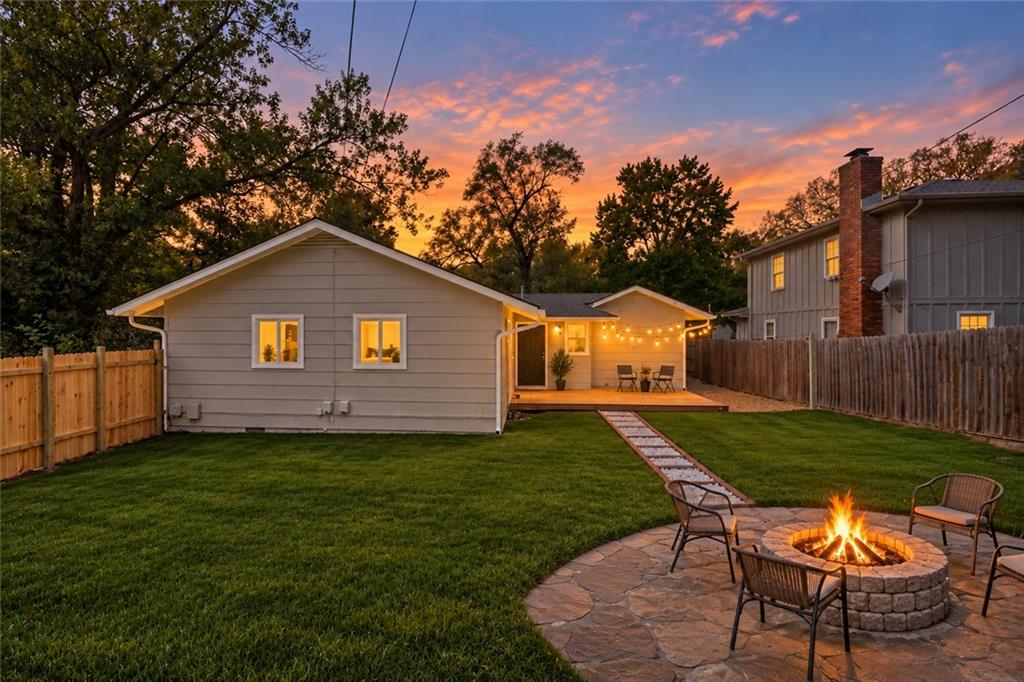
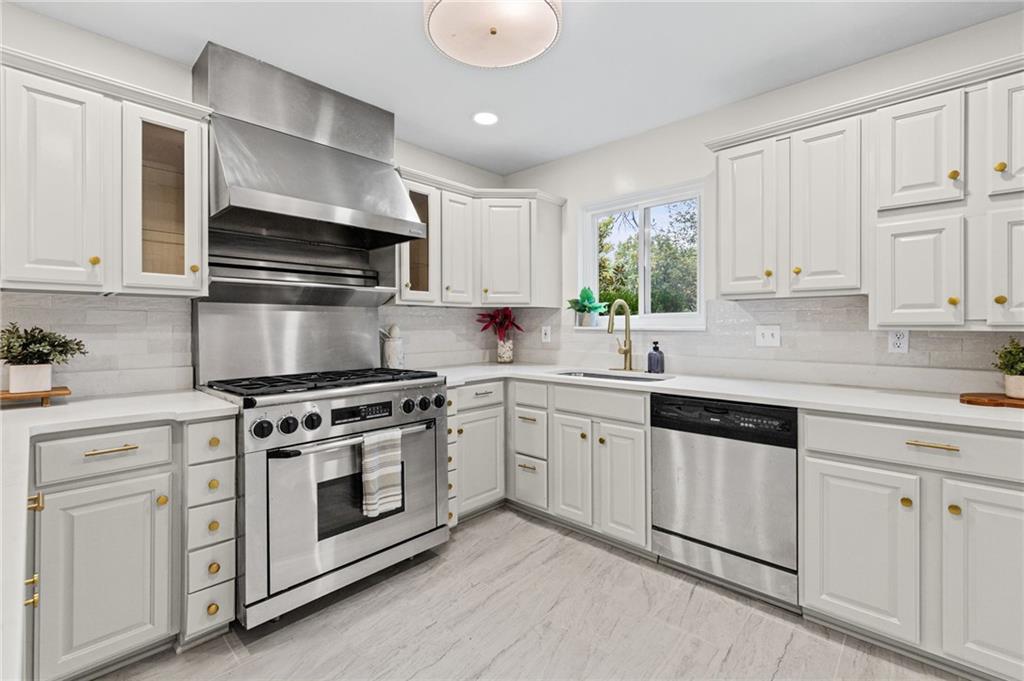
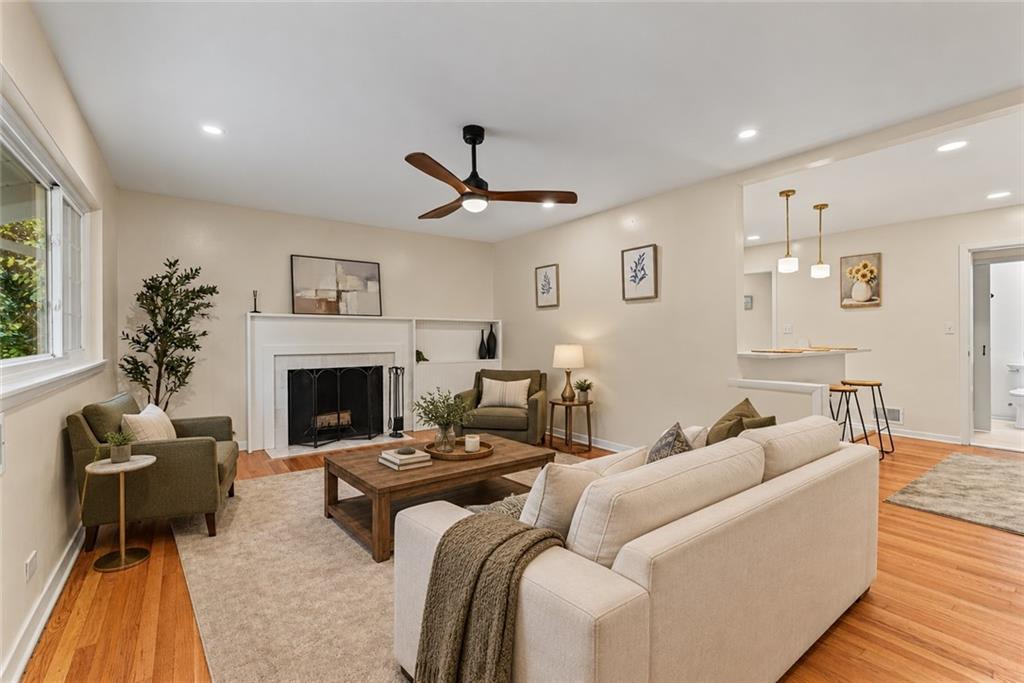
Move-in ready, fully renovated 3 bedroom, 2 full bath home in one of Prairie Village’s most sought-after pockets! This updated home sits on an oversized corner lot of more than a quarter acre (a rare large lot!) with a fully fenced backyard, massive deck and fire pit, perfect for outdoor entertaining. Inside, remodeled spaces are full of character, with beautifully refinished hardwood floors and thoughtfully designed details throughout. The updated custom kitchen is a chef’s dream with a gas oven/range. Spacious bedrooms, 2 updated full bathrooms and a dedicated laundry room. Turnkey with all the big-ticket items done: brand new roof, brand new HVAC (furnace and A/C) and vinyl windows. Attached garage with access off Ash St. Shawnee Mission School District. Just a short stroll to Corinth Square and the Prairie Village Shops with restaurants, bars, boutique shopping and entertainment, plus 4 parks within a 5-10 minute walk. Quick access to Leawood, Overland Park, Mission Hills and the Country Club Plaza. A turnkey home with this quality, lot size and location in Prairie Village, Johnson County is very hard to find. Don’t miss it!
| 14 hours ago | Listing updated with changes from the MLS | |
| 16 hours ago | Listing first seen on site |

The information displayed on this page is confidential, proprietary, and copyrighted information of Heartland Multiple Listing Service, Inc. (“Heartland MLS”). Copyright 2026, Heartland Multiple Listing Service, Inc. Heartland MLS and The Cleric Group do not make any warranty or representation concerning the timeliness or accuracy of the information displayed herein. In consideration of the receipt of the information on this page, the recipient agrees to use the information solely for the private noncommercial purpose of identifying a property in which the recipient has a good faith interest in acquiring.
Terms of Use
Last checked 2026-10-31 04:08 AM CDT