Save
Ask
Tour
Hide
Share
$405,000
New Listing

12306 S Darnell Street
Olathe, KS 66062

For Sale|Single Family Residence|Active
3
Beds
3
Total Baths
2
Full Baths
1
Partial Bath
1,842
SqFt
$220
/SqFt
1989
Built
Subdivision:
Woodbrook
County:
Johnson

Due to the health concerns created by Coronavirus we are offering personal 1-1 online video walkthough tours where possible.
12306 S Darnell Street12306 S Darnell Street12306 S Darnell Street12306 S Darnell Street
Save
Ask
Tour
Hide
Share

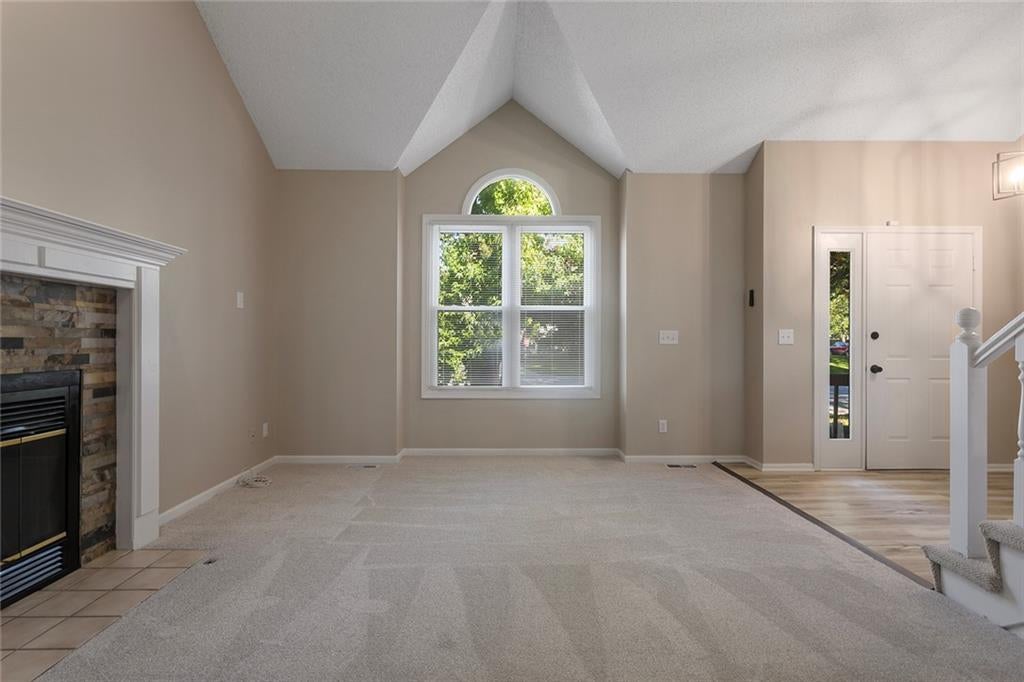
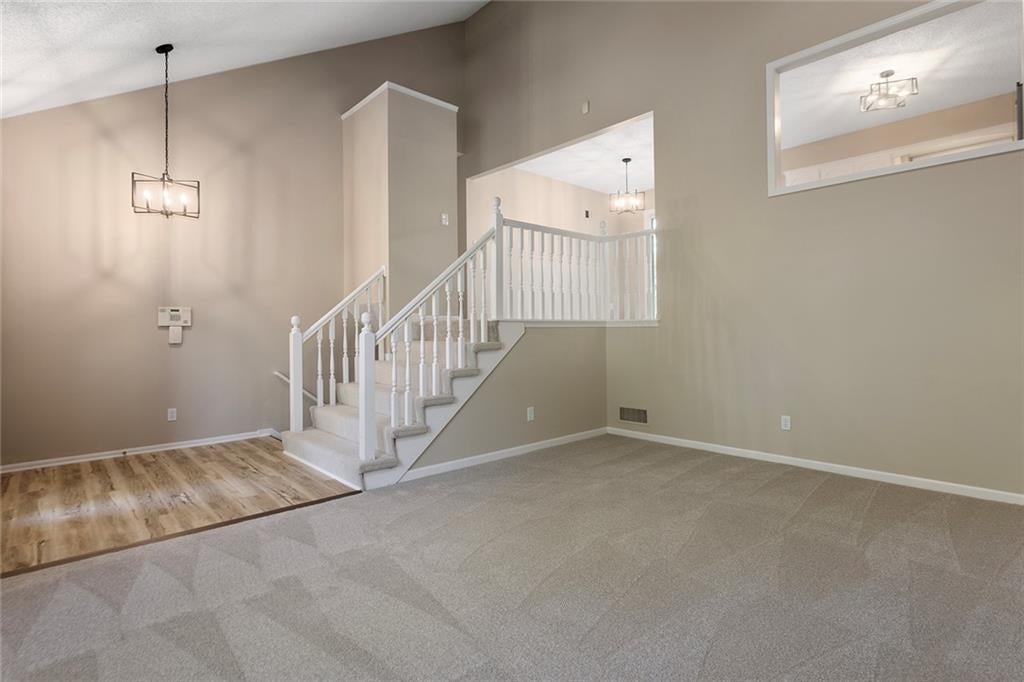
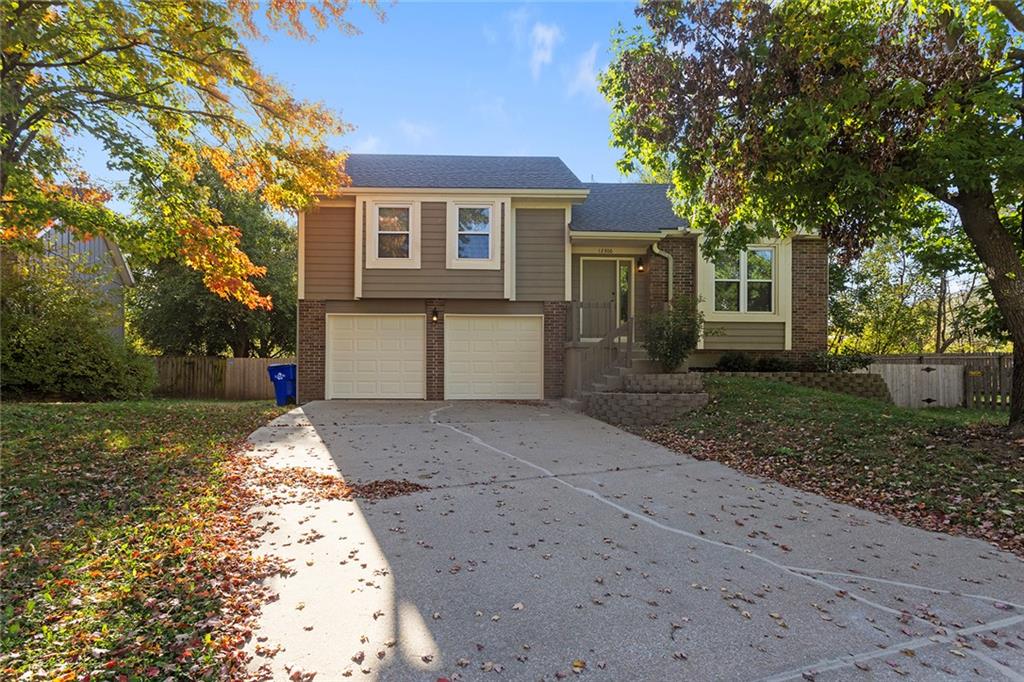
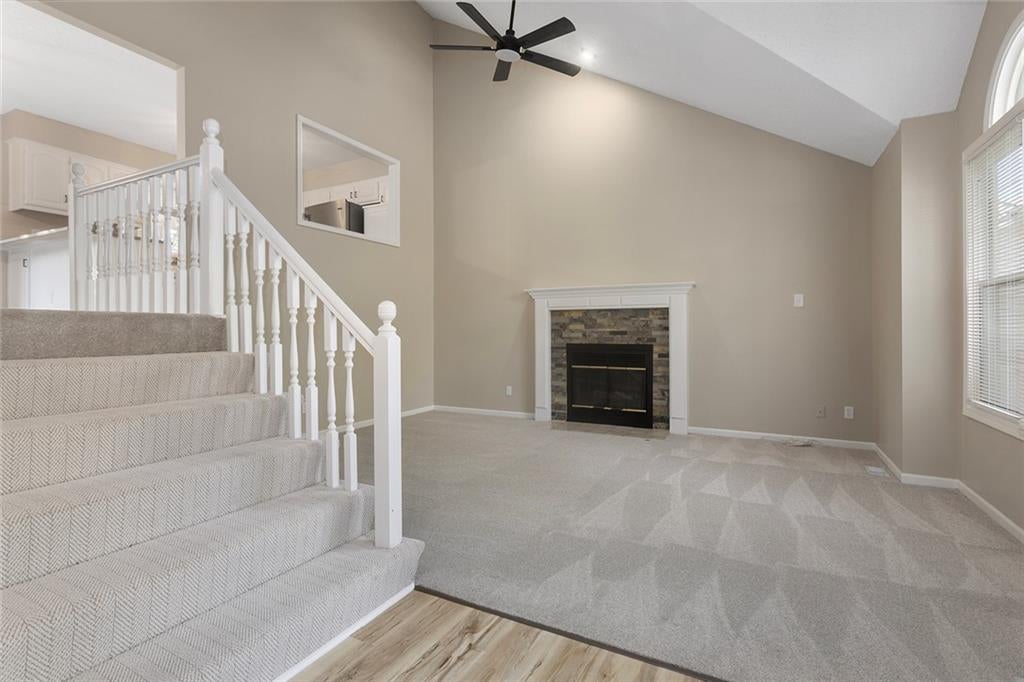
Welcome home to this fantastic front to back split nestled on a quiet cul-de-sac! Fresh, clean and bright throughout, this inviting home offers a wonderful blend of comfortable living spaces, thoughtful updates and versatile bonus space. Roof is NEW! Step inside to a spacious family room featuring vaulted ceilings, new carpet and a cozy fireplace. The large kitchen offers abundant cabinetry, new luxury vinyl plank flooring, and a stainless fridge that stays, saving you money. The generously sized dining room provides easy access to the back deck, making everyday living and entertaining a breeze. Three bedrooms and 2.5 baths include a spacious primary suite with a private En-suite bath and walk-in closet. The fully finished walkout basement adds even more living space with built-ins, a convenient half bath, and an oversized laundry room complete with a sink. Need extra space? The unique sub-basement offers endless possibilities for storage, a home office, workout room, or hobby space. Outside, enjoy the fully fenced backyard with a charming deck and plenty of room to relax, entertain, or spread out. With updates throughout, flexible living spaces, and a desirable cul-de-sac location, this home is turnkey!

Save
Ask
Tour
Hide
Share
Listing Snapshot
Price 
$405,000
Days On Site 
0 Days
Bedrooms 
3
Inside Area (SqFt) 
1,842 sqft
Total Baths 
3
Full Baths 
2
Partial Baths 
1
Lot Size 
0.38 Acres
Year Built 
1989
MLS Number 
2649611
Status 
Active
Property Tax 
$3,431
HOA/Condo/Coop Fees 
N/A
Sq Ft Source 
N/A
Friends & Family
Recent Activity
16 hours agoListing updated with changes from the MLS
17 hours agoListing first seen on site
General Features
Acres 
0.38
Garage 
Yes
Garage Spaces 
2
Levels 
Multi/Split
Parking 
Garage Door OpenerGarage Faces FrontOff Street
Property Sub Type 
Single Family Residence
Sewer 
Public Sewer
SqFt Above 
1367
SqFt Below 
475
Style 
Traditional
Water Source 
Public
Interior Features
Appliances 
DishwasherMicrowaveElectric RangeStainless Steel Appliance(s)
Basement 
FinishedWalk-Out Access
Cooling 
Attic FanElectricCeiling Fan(s)
Fireplace 
Yes
Fireplace Features 
Great Room
Fireplaces 
1
Flooring 
CarpetTile
Heating 
Forced Air
Interior 
Vaulted Ceiling(s)Walk-In Closet(s)Ceiling Fan(s)Pantry
Laundry Features 
Laundry Room
Window Features 
Insulated Windows
Bathroom 2 
Level - Upper
Bedroom 2 
Level - UpperFeatures - Ceiling Fan(s)
Bedroom 3 
Level - UpperFeatures - Ceiling Fan(s)
Dining Room 
Level - Upper
Family Room 
Level - BasementFeatures - Built-in Features
Half Bath 
Level - Basement
Kitchen 
Level - Upper
Laundry 
Level - Basement
Living Room 
Level - Main
Other Room 
Level - Lower
Primary Bathroom 
Level - UpperFeatures - Walk-In Closet(s), Double Vanity
Primary Bedroom 
Level - UpperFeatures - Ceiling Fan(s)
Save
Ask
Tour
Hide
Share
Exterior Features
Construction Details 
Wood Siding
Fencing 
PrivacyWood
Lot Features 
Cul-De-Sac
Other Structures 
Shed(s)
Patio And Porch 
DeckPatio
Roof 
Composition
Windows/Doors 
Insulated Windows
Community Features
Association Fee Frequency 
Annually
MLS Area 
330 - N=I-435;S=135th;E=Pflumm;W=Moonlight Rd
School District 
Olathe
Financing Terms Available 
CashConventionalFHAVA Loan
Schools
School District
Olathe
Elementary School
Heatherstone
Middle School
Pioneer Trail
High School
Olathe East
Listing courtesy of BHG Kansas City Homes [email protected]


The information displayed on this page is confidential, proprietary, and copyrighted information of Heartland Multiple Listing Service, Inc. (“Heartland MLS”). Copyright 2026, Heartland Multiple Listing Service, Inc. Heartland MLS and BHG Kansas City Homes do not make any warranty or representation concerning the timeliness or accuracy of the information displayed herein. In consideration of the receipt of the information on this page, the recipient agrees to use the information solely for the private noncommercial purpose of identifying a property in which the recipient has a good faith interest in acquiring.
Terms of Use
Last checked 2026-10-31 04:08 AM CDT

Neighborhood & Commute
Source: Walkscore
Save
Ask
Tour
Hide
Share