Save
Ask
Tour
Hide
Share
$665,000
New Listing

16955 S Elmridge Street
Olathe, KS 66062

For Sale|Single Family Residence|Active
4
Beds
3
Total Baths
3
Full Baths
2,589
SqFt
$257
/SqFt
2022
Built
Subdivision:
Boulder Creek
County:
Johnson

Due to the health concerns created by Coronavirus we are offering personal 1-1 online video walkthough tours where possible.
16955 S Elmridge Street16955 S Elmridge Street16955 S Elmridge Street16955 S Elmridge Street
Save
Ask
Tour
Hide
Share

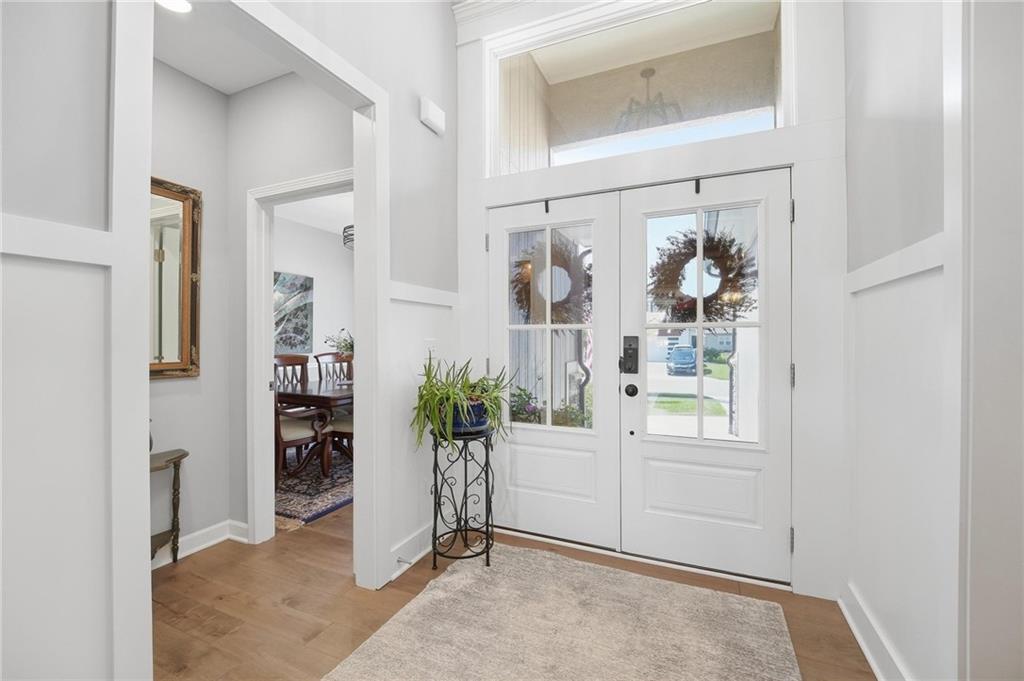
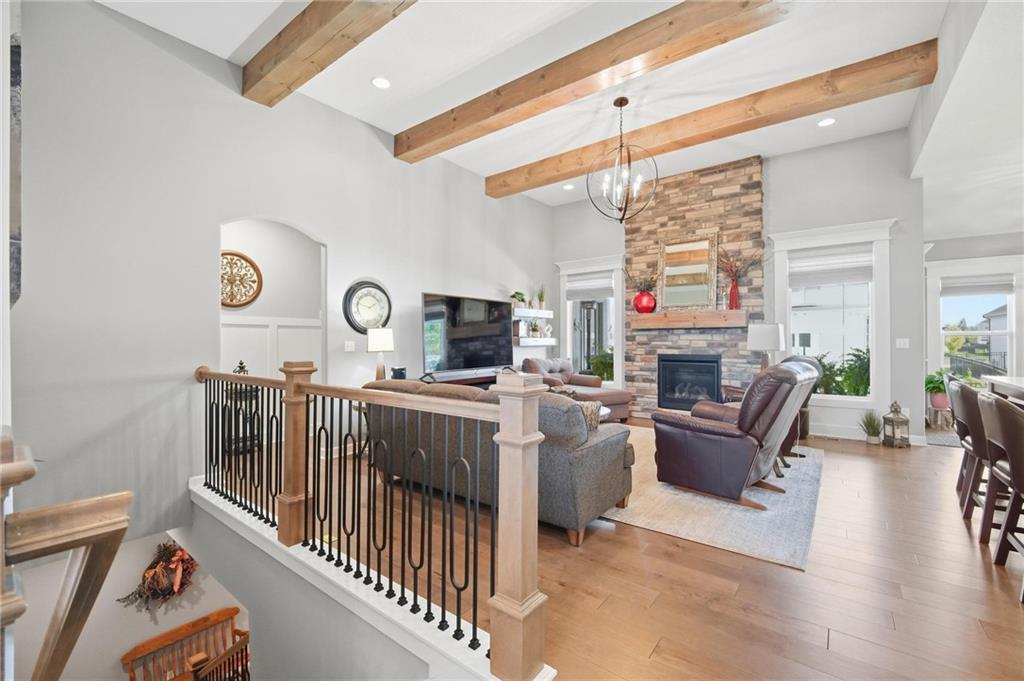
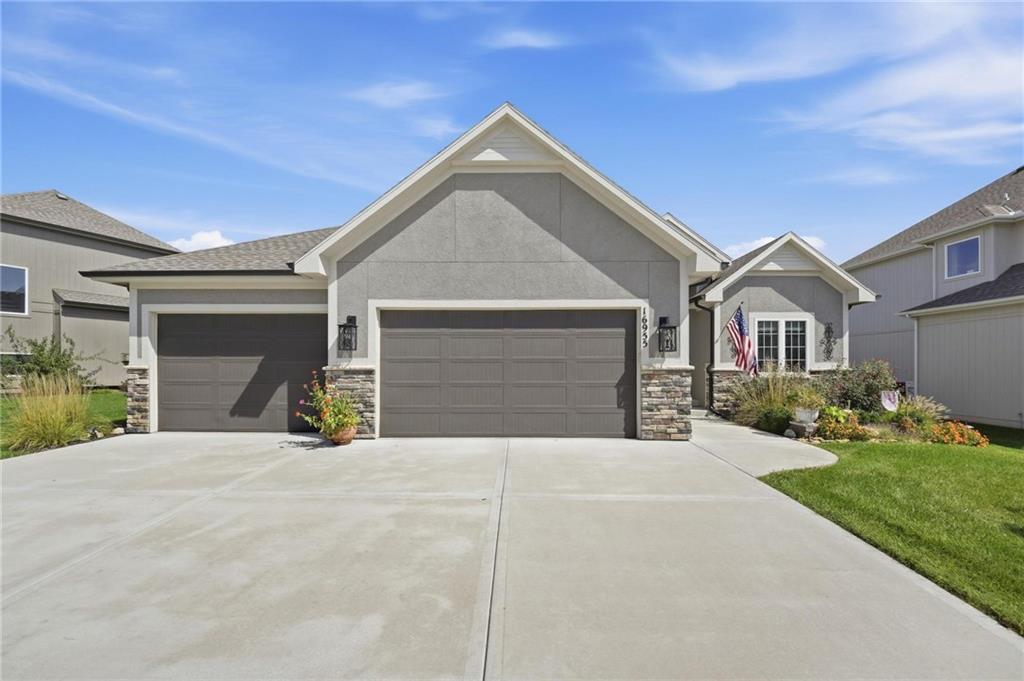
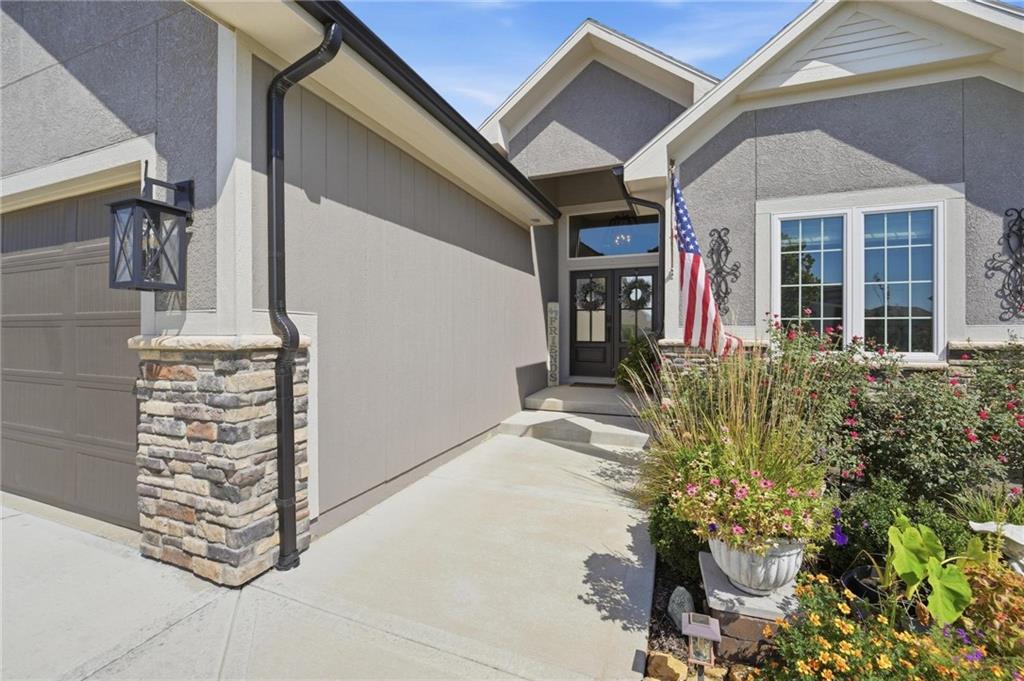
MODERN STYLE, LUXURY FINISHES & EXCEPTIONAL OUTDOOR LIVING! This beautifully maintained 4-year-old reverse 1.5-story delivers the perfect blend of sophisticated design, quality craftsmanship and everyday comfort. See MLS supplements for the extensive list of upgrades. Step inside to an inviting open-concept floor plan highlighted by gorgeous wood flooring, abundant natural light, and a dramatic floor-to-ceiling stone fireplace. Stunning kitchen is designed to impress, featuring quartz countertops, custom backsplash, gas range, oversized island, upgraded stainless steel appliances, soft-close drawers and a walk-in pantry. Main level seamlessly extends outdoors to an incredible oversized covered patio with a designer ceiling, creating the perfect setting for dining, relaxing, and entertaining while overlooking the spacious, fenced backyard. Luxurious primary suite offers a peaceful escape with a spa-inspired bath featuring a soaking tub, heated floors and walk-in shower, plus the added convenience of direct access to the laundry room. Downstairs, find two generously sized bedrooms, each with a walk-in closet, a Jack-and-Jill bath and an expansive recreation room with plenty of space for gathering and entertaining. Tandem garage features epoxy floors for easy maintenance. Beautifully appointed inside and out, this home is loaded with thoughtful upgrades and desirable features that make it truly stand out. WELCOME HOME!

Save
Ask
Tour
Hide
Share
Listing Snapshot
Price 
$665,000
Days On Site 
0 Days
Bedrooms 
4
Inside Area (SqFt) 
2,589 sqft
Total Baths 
3
Full Baths 
3
Partial Baths 
N/A
Lot Size 
0.2 Acres
Year Built 
2022
MLS Number 
2649616
Status 
Active
Property Tax 
$8,713
HOA/Condo/Coop Fees 
$75 monthly
Sq Ft Source 
N/A
Friends & Family
Recent Activity
17 hours agoListing updated with changes from the MLS
17 hours agoListing first seen on site
General Features
Acres 
0.2
Attached Garage 
Yes
Garage 
Yes
Garage Spaces 
4
Levels 
One and One Half
Number Of Stories 
1
Parking 
AttachedTandem
Property Sub Type 
Single Family Residence
Sewer 
Public Sewer
SqFt Above 
1556
SqFt Below 
1033
Style 
Traditional
Water Source 
Public
Interior Features
Appliances 
OvenDishwasherDisposalMicrowaveGas RangeStainless Steel Appliance(s)
Basement 
FinishedFull
Cooling 
ElectricCeiling Fan(s)
Fireplace 
Yes
Fireplace Features 
Family RoomGas
Fireplaces 
1
Flooring 
CarpetTileWood
Heating 
Forced Air
Interior 
Vaulted Ceiling(s)Walk-In Closet(s)Eat-in KitchenCeiling Fan(s)Kitchen IslandPantry
Laundry Features 
Laundry RoomMain Level
Window Features 
Insulated Windows
Bathroom 2 
Level - First
Bathroom 3 
Level - Lower
Bedroom 2 
Dimensions - 15x10Level - First
Bedroom 3 
Dimensions - 11x12Level - LowerFeatures - Walk-In Closet(s)
Bedroom 4 
Dimensions - 12x13Level - LowerFeatures - Walk-In Closet(s)
Family Room 
Dimensions - 16x17Level - First
Kitchen 
Dimensions - 11x16Level - FirstFeatures - Kitchen Island, Pantry
Primary Bathroom 
Level - FirstFeatures - Granite Counters
Primary Bedroom 
Dimensions - 14x13Level - FirstFeatures - Walk-In Closet(s)
Recreation Room 
Dimensions - 9x11Level - Lower
Save
Ask
Tour
Hide
Share
Exterior Features
Construction Details 
StuccoFrame
Lot Features 
City LotLevel
Patio And Porch 
Covered
Roof 
Composition
Windows/Doors 
Insulated Windows
Community Features
Association Amenities 
ClubhouseParty RoomPoolTrail(s)
Association Fee 
$900.0
Association Fee Frequency 
Annually
MLS Area 
335 - N=135th;S=167th;E=Pflumm;W=Moonlight Rd
School District 
Spring Hill
Financing Terms Available 
CashConventionalFHAVA Loan
Schools
School District
Spring Hill
Elementary School
Timber Sage
Middle School
Woodland Spring
High School
Spring Hill
Listing courtesy of Keller Williams Realty Partners Inc. [email protected]


The information displayed on this page is confidential, proprietary, and copyrighted information of Heartland Multiple Listing Service, Inc. (“Heartland MLS”). Copyright 2026, Heartland Multiple Listing Service, Inc. Heartland MLS and Keller Williams Realty Partners Inc. do not make any warranty or representation concerning the timeliness or accuracy of the information displayed herein. In consideration of the receipt of the information on this page, the recipient agrees to use the information solely for the private noncommercial purpose of identifying a property in which the recipient has a good faith interest in acquiring.
Terms of Use
Last checked 2026-10-31 04:08 AM CDT

Neighborhood & Commute
Source: Walkscore
Save
Ask
Tour
Hide
Share