Save
Ask
Tour
Hide
Share
$500,000
New Listing

1104 NE Long Ridge Road
Lee's Summit, MO 64064

For Sale|Single Family Residence|Active
4
Beds
4
Total Baths
3
Full Baths
1
Partial Bath
2,755
SqFt
$181
/SqFt
1988
Built
Subdivision:
Arbores
County:
Jackson

Due to the health concerns created by Coronavirus we are offering personal 1-1 online video walkthough tours where possible.
1104 NE Long Ridge Road1104 NE Long Ridge Road1104 NE Long Ridge Road1104 NE Long Ridge Road
Save
Ask
Tour
Hide
Share

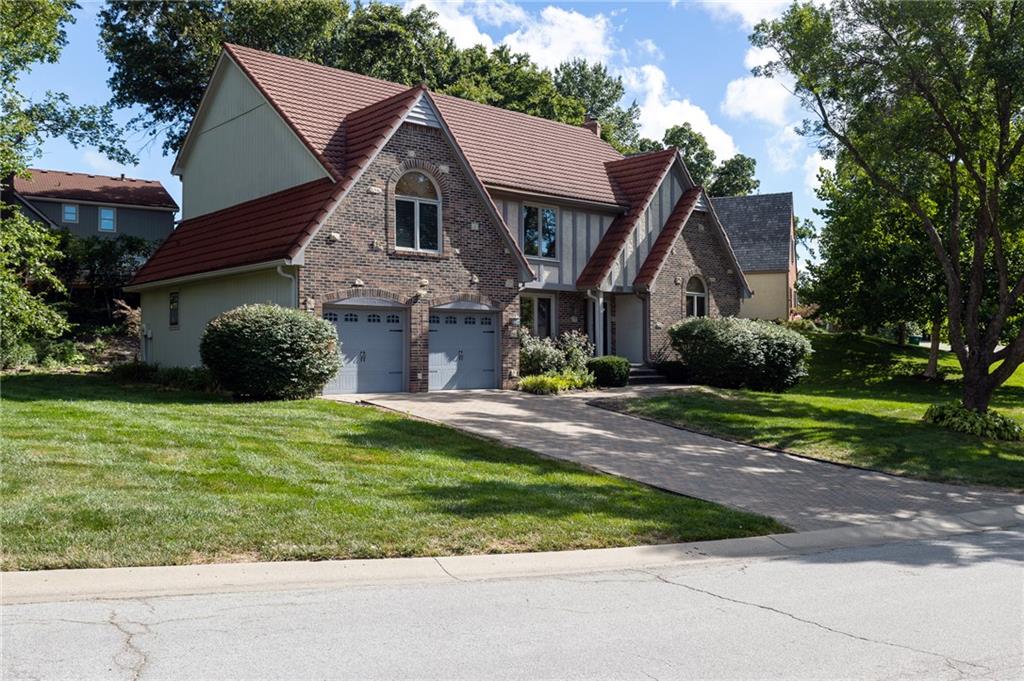
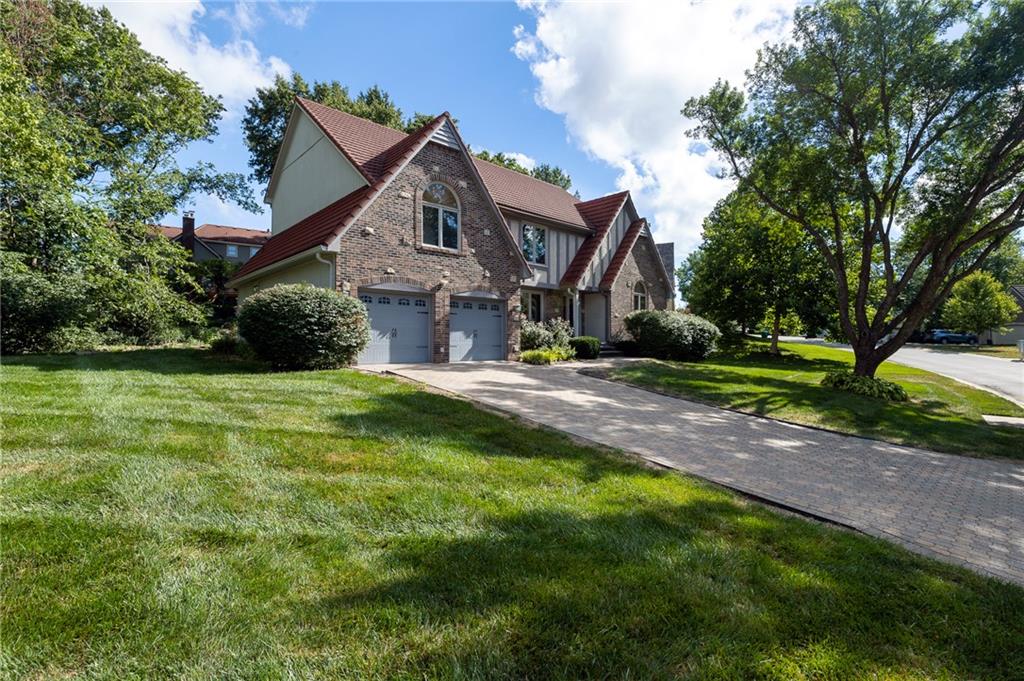
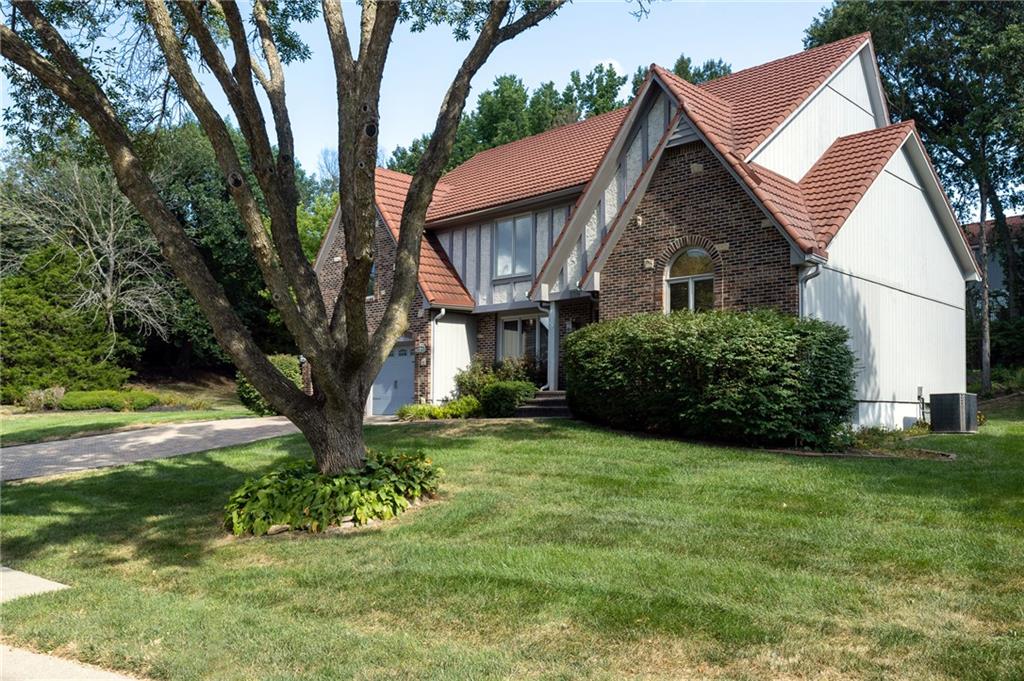
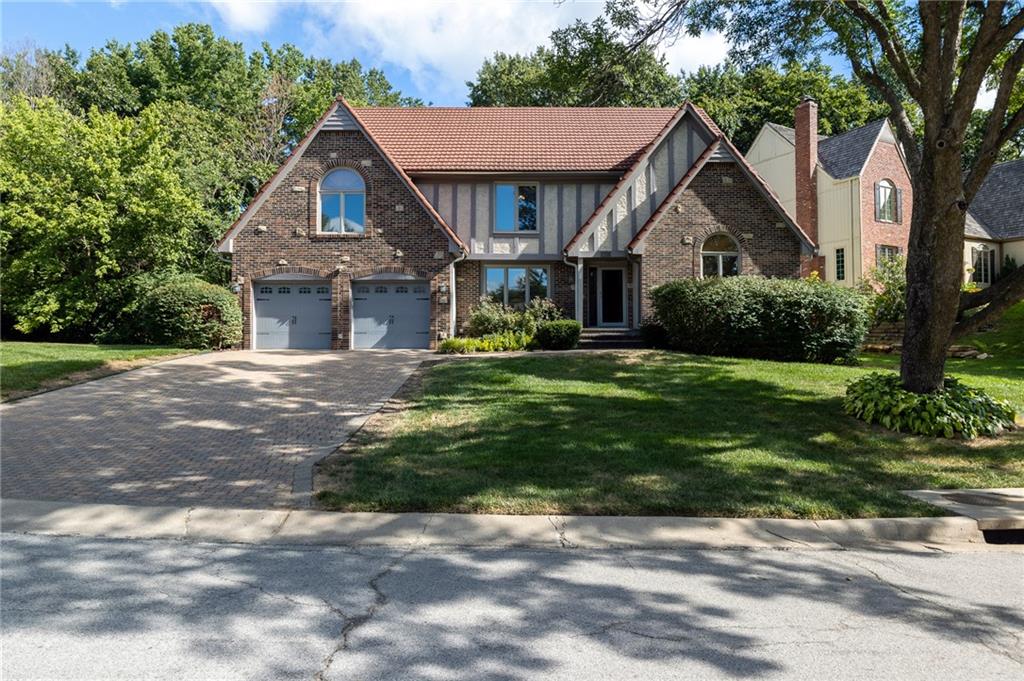
STUNNING 1½-STORY HOME IN THE COVETED, TREE-LINED ARBORES! Nestled in one of the area's most beautiful and established neighborhoods, this exceptional home offers timeless elegance, quality upgrades, and a peaceful setting that's hard to find! Step inside to a spectacular great room featuring a dramatic box-beamed ceiling, magnificent stone fireplace, and gorgeous hardwood floors that flow throughout the main level. The beautifully updated kitchen showcases elegant Silestone Calacatta quartz countertops. Plantation shutters add a touch of sophistication to the primary suite, dining room, breakfast room, and two upstairs bedrooms. THE OUTDOOR SETTING IS TRULY SPECIAL! Unlike homes with exposed backyards, this property offers a wonderful sense of privacy, with a beautifully landscaped, gently rising backyard accented by attractive hardscaping that creates a charming setting for outdoor entertaining or simply relaxing in your own peaceful retreat. An added bonus is the lovely HOA-maintained greenspace adjoining the property, providing additional open space and a picturesque natural setting without the upkeep! Additional highlights include a durable stone-coated steel roof with a transferable 50-year warranty and a Hunter irrigation system. The Arbores is known for its magnificent mature trees, beautiful surroundings, and distinctive homes. A RARE COMBINATION OF ELEGANCE, PRIVACY, AND LOW-MAINTENANCE OUTDOOR BEAUTY! Don't miss the opportunity to call this exceptional property home!

Save
Ask
Tour
Hide
Share
Listing Snapshot
Price 
$500,000
Days On Site 
0 Days
Bedrooms 
4
Inside Area (SqFt) 
2,755 sqft
Total Baths 
4
Full Baths 
3
Partial Baths 
1
Lot Size 
0.26 Acres
Year Built 
1988
MLS Number 
2649666
Status 
Active
Property Tax 
$6,041
HOA/Condo/Coop Fees 
$57.5 monthly
Sq Ft Source 
N/A
Friends & Family
Recent Activity
14 hours agoListing updated with changes from the MLS
14 hours agoListing first seen on site
General Features
Acres 
0.26
Garage 
Yes
Garage Spaces 
2
Levels 
One and One Half
Number Of Stories 
1
Parking 
Garage Faces Front
Property Sub Type 
Single Family Residence
Sewer 
Public Sewer
SqFt Above 
2755
Style 
Traditional
Water Source 
Public
Interior Features
Appliances 
DishwasherHumidifierMicrowave
Basement 
DaylightFullUnfinished
Cooling 
ElectricCeiling Fan(s)
Fireplace 
Yes
Fireplace Features 
Great Room
Fireplaces 
1
Flooring 
Wood
Interior 
Walk-In Closet(s)Ceiling Fan(s)Kitchen IslandWet Bar
Laundry Features 
In Basement
Bathroom 2 
Dimensions - 10x10Level - SecondArea - 100Area Units - Square Feet
Bathroom 3 
Dimensions - 7x6Level - SecondArea - 42Area Units - Square Feet
Bedroom 2 
Dimensions - 13x12Level - SecondArea - 156Area Units - Square FeetFeatures - Ceiling Fan(s)
Bedroom 3 
Dimensions - 15x12Level - SecondArea - 180Area Units - Square FeetFeatures - Ceiling Fan(s)
Bedroom 4 
Dimensions - 12x12Level - SecondArea - 144Area Units - Square FeetFeatures - Ceiling Fan(s)
Breakfast Room 
Dimensions - 15x11Level - FirstArea - 165Area Units - Square Feet
Dining Room 
Dimensions - 14x11Level - FirstArea - 154Area Units - Square Feet
Great Room 
Dimensions - 23x15Level - FirstArea - 345Area Units - Square FeetFeatures - Wet Bar
Kitchen 
Dimensions - 15x12Level - FirstArea - 180Area Units - Square FeetFeatures - Built-in Features, Kitchen Island
Primary Bathroom 
Dimensions - 15x9Level - FirstArea - 135Area Units - Square FeetFeatures - Double Vanity
Primary Bedroom 
Dimensions - 16x15Level - FirstArea - 240Area Units - Square FeetFeatures - Ceiling Fan(s), Walk-In Closet(s)
Save
Ask
Tour
Hide
Share
Exterior Features
Construction Details 
Board & Batten Siding
Lot Features 
City LotMany Trees
Patio And Porch 
Deck
Roof 
Concrete
Community Features
Association Fee 
$690.0
Association Fee Frequency 
Annually
MLS Area 
204 - Lee's Summit Area
School District 
Blue Springs
Financing Terms Available 
CashConventionalFHAVA Loan
Schools
School District
Blue Springs
Elementary School
Voy Spears
Middle School
Delta Woods
High School
Blue Springs South
Listing courtesy of ReeceNichols - Lees Summit [email protected]


The information displayed on this page is confidential, proprietary, and copyrighted information of Heartland Multiple Listing Service, Inc. (“Heartland MLS”). Copyright 2026, Heartland Multiple Listing Service, Inc. Heartland MLS and ReeceNichols - Lees Summit do not make any warranty or representation concerning the timeliness or accuracy of the information displayed herein. In consideration of the receipt of the information on this page, the recipient agrees to use the information solely for the private noncommercial purpose of identifying a property in which the recipient has a good faith interest in acquiring.
Terms of Use
Last checked 2026-10-31 04:03 AM CDT

Neighborhood & Commute
Source: Walkscore
Save
Ask
Tour
Hide
Share