
13426 Terrace Park DriveParkville, MO 64152
Due to the health concerns created by Coronavirus we are offering personal 1-1 online video walkthough tours where possible.
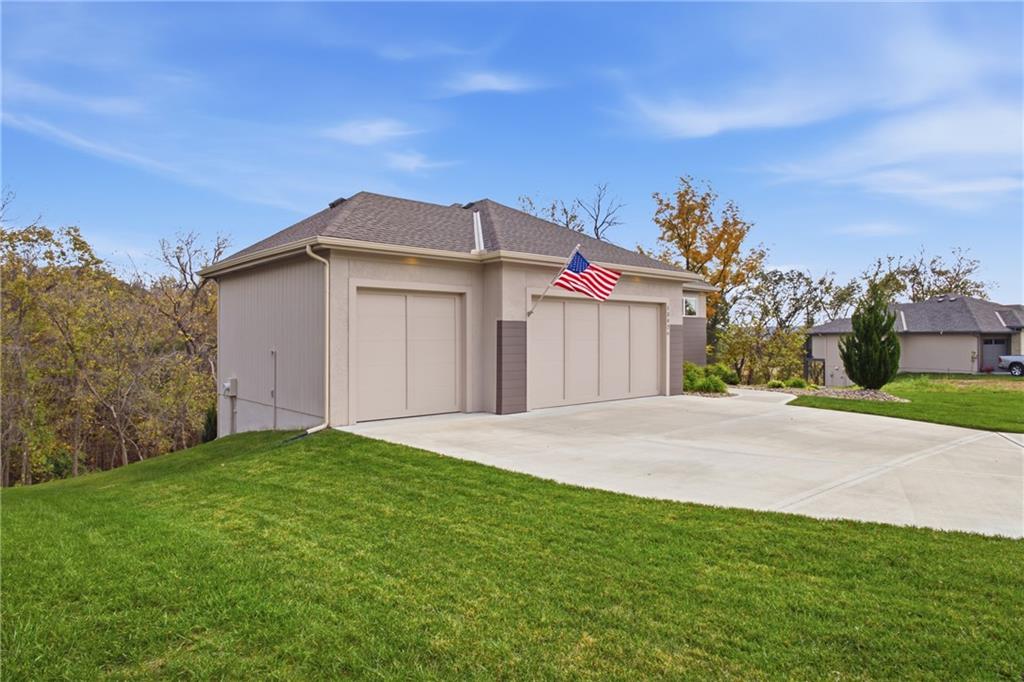
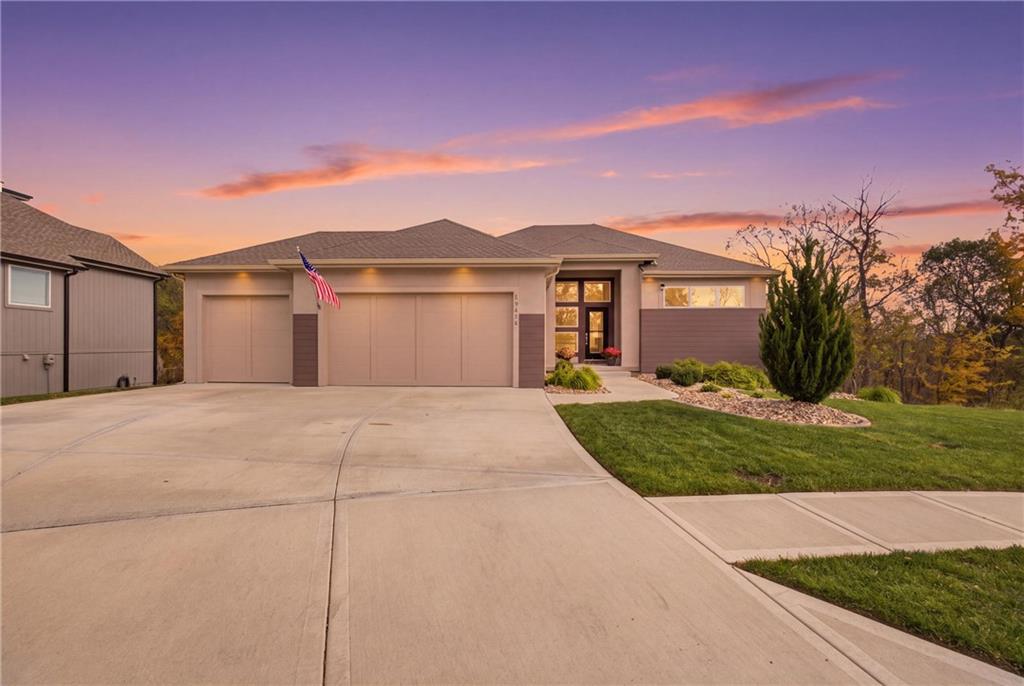
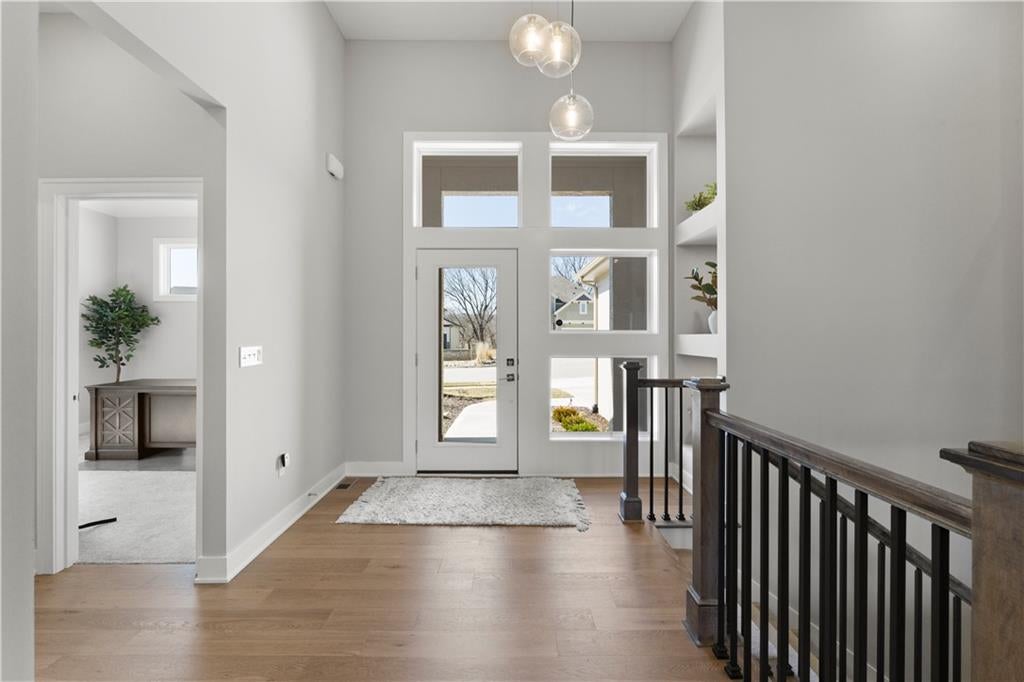
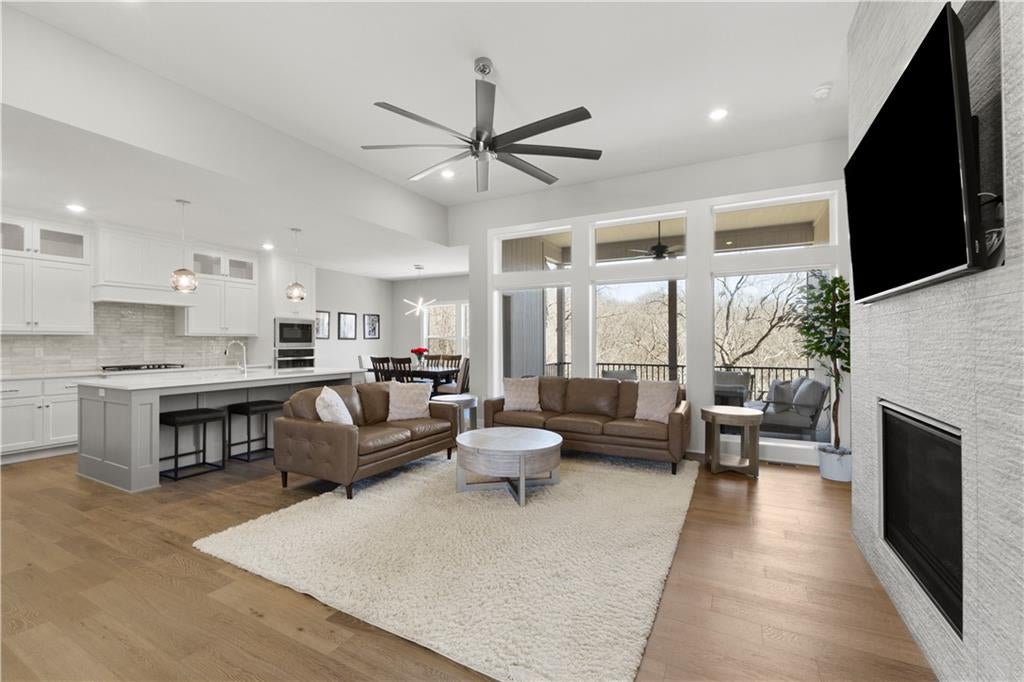
Tucked away on a quiet cul-de-sac, this stunning Stanton Reverse 1.5 offers the perfect blend of modern elegance and natural beauty. Boasting 4 bedrooms, 3 baths, and 2,778 sq ft, this home is practically brand-new construction with high-end finishes throughout. Step inside to soaring windows that flood the space with natural light, showcasing the serene, wooded backyard a true private retreat. The designer kitchen features a spacious island, sleek appliances, and beautiful wood floors that flow seamlessly into the open-concept living space. The main-floor primary suite is a dream, complete with a spa-like bath and walk-in closet. Downstairs, the finished lower level is built for entertaining, with a large rec room, wet bar, two additional bedrooms, full bath, and plenty of storage. Enjoy morning coffee or evening relaxation on the covered composite deck, surrounded by lush greenery. Located in Thousand Oaks, this home offers modern luxury, privacy, and move-in-ready convenience.
| 3 hours ago | Listing updated with changes from the MLS | |
| 3 hours ago | Status changed to Active | |
| 12 hours ago | Listing first seen on site |

The information displayed on this page is confidential, proprietary, and copyrighted information of Heartland Multiple Listing Service, Inc. (“Heartland MLS”). Copyright 2026, Heartland Multiple Listing Service, Inc. Heartland MLS and Aristocrat Realty do not make any warranty or representation concerning the timeliness or accuracy of the information displayed herein. In consideration of the receipt of the information on this page, the recipient agrees to use the information solely for the private noncommercial purpose of identifying a property in which the recipient has a good faith interest in acquiring.
Terms of Use
Last checked 2026-10-31 04:08 AM CDT