
Save
Ask
Tour
Hide
$359,900
New Listing
207 NW Oxford LaneLee's Summit, MO 64063
For Sale|Single Family Residence|Active
5
Beds
5
Total Baths
3
Full Baths
2
Partial Baths
4,374
SqFt
$82
/SqFt
1965
Built
Subdivision:
Braeside Addition
County:
Jackson
Due to the health concerns created by Coronavirus we are offering personal 1-1 online video walkthough tours where possible.
Save
Ask
Tour
Hide
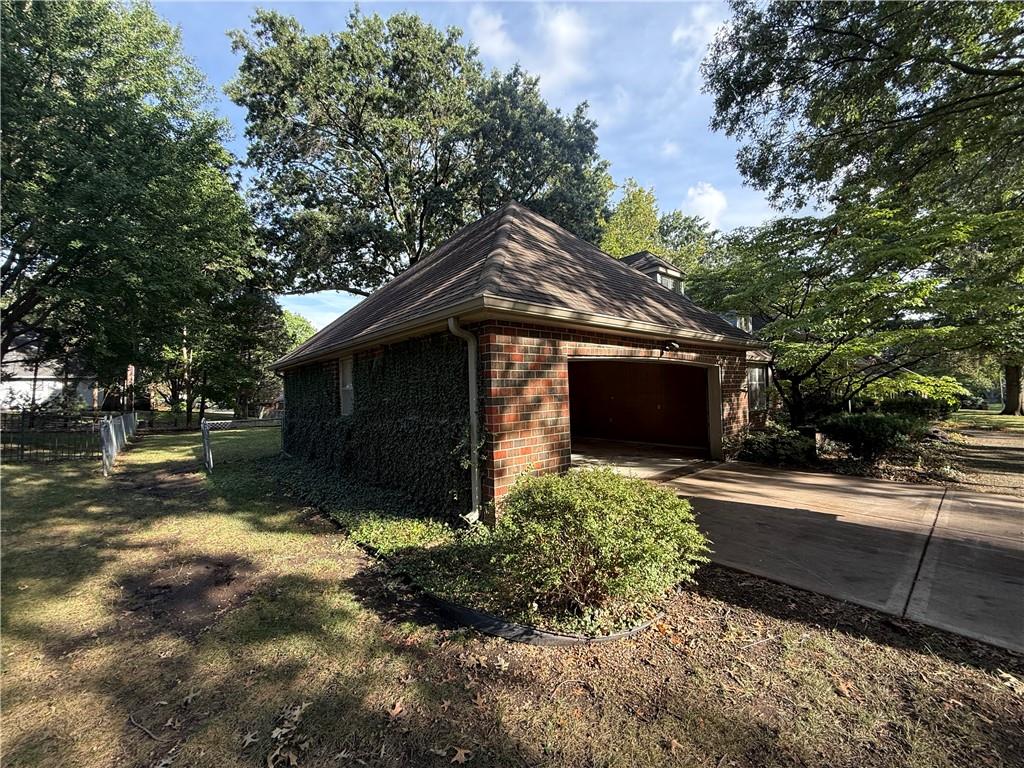
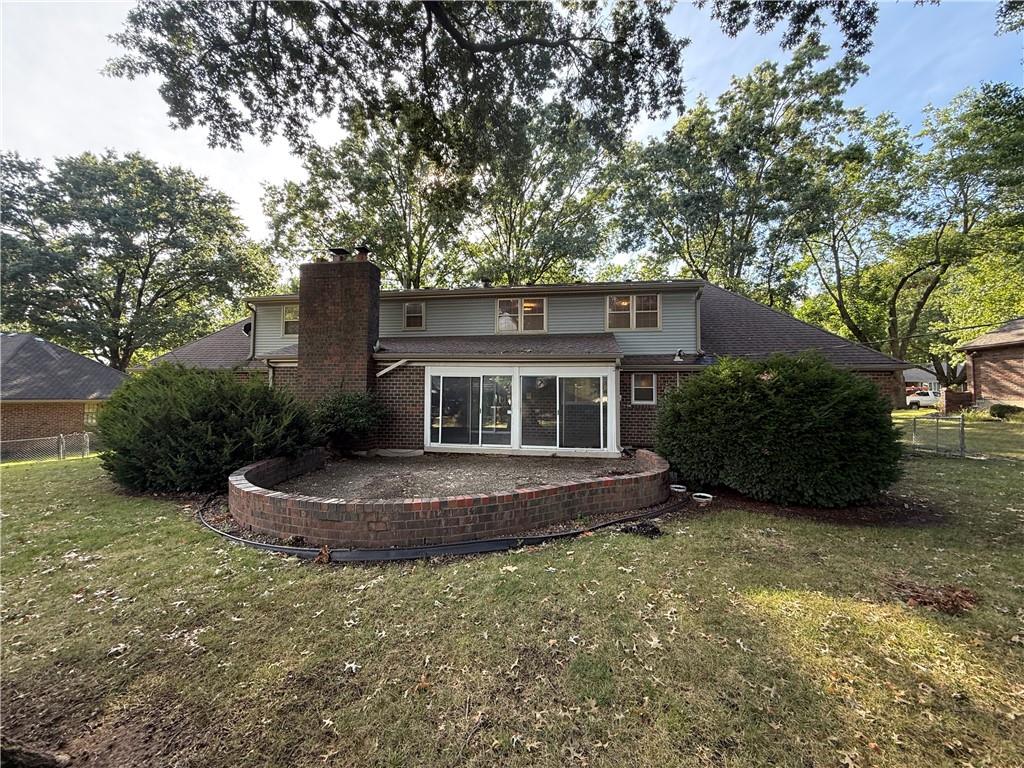
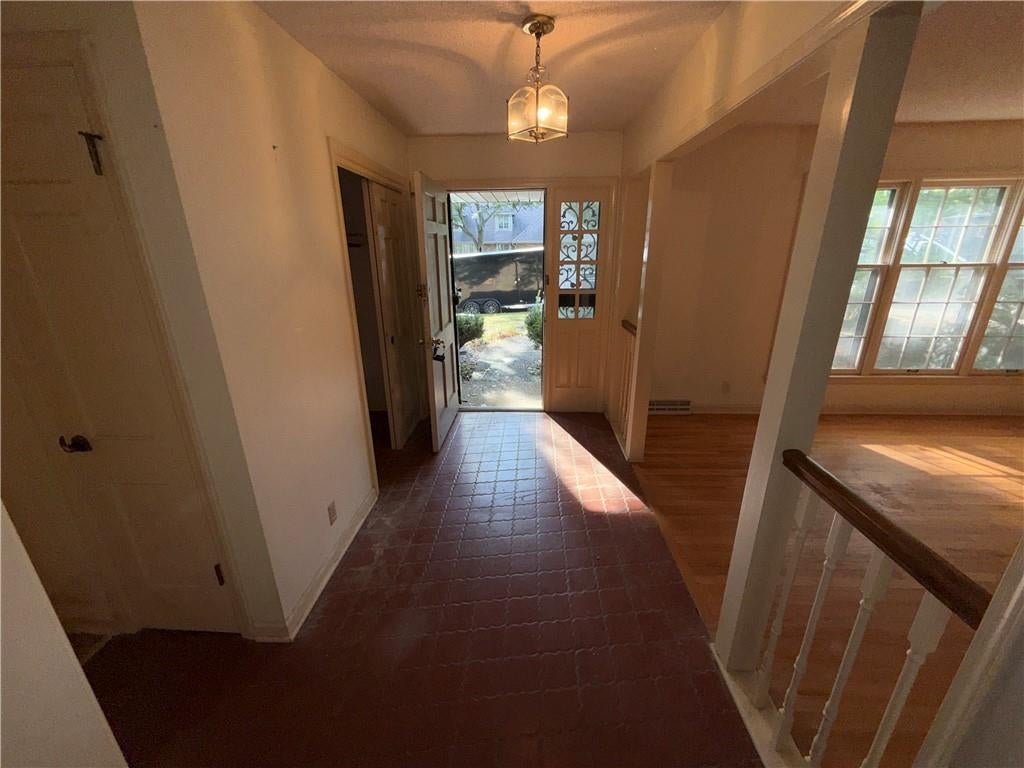
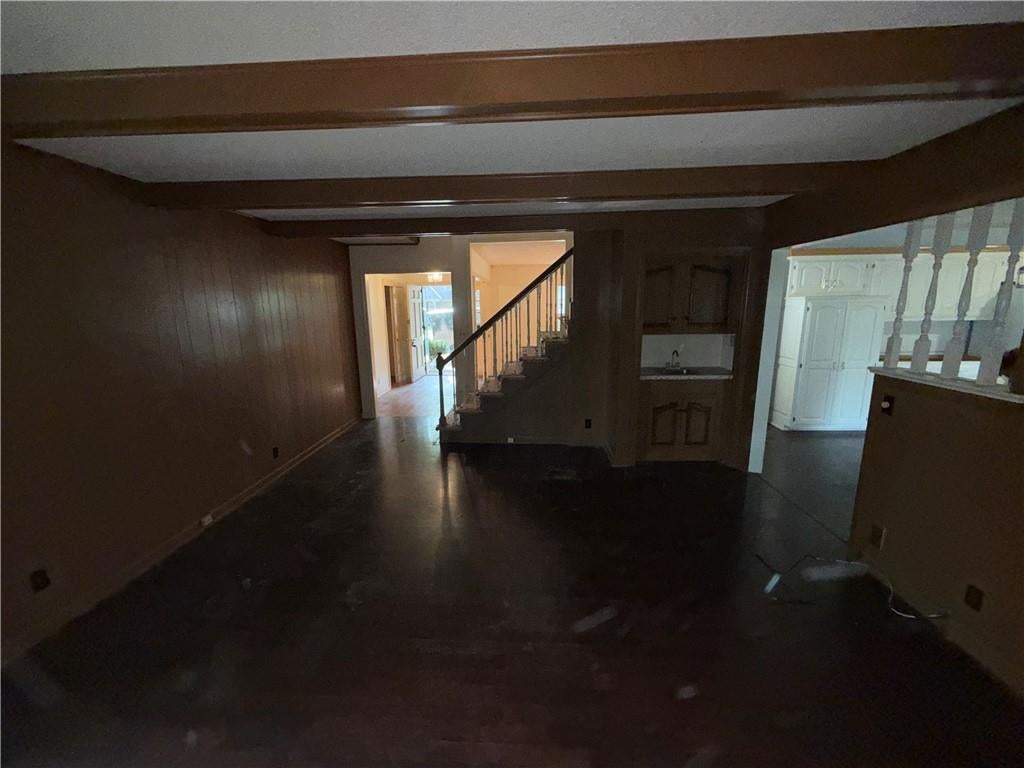
Come take a look at 207 NW Oxford Ln, Lee's Summit, MO 64081! This spacious 5-bedroom, 3.1-bath property offers over 3,000 square feet of opportunity in a desirable Lee's Summit location. Whether you're an investor looking for your next fix-and-flip project or a buyer ready to create your dream home, this property has plenty of room and potential. Bring your vision and unlock the possibilities!
Save
Ask
Tour
Hide
Listing Snapshot
Price
$359,900
Days On Site
0 Days
Bedrooms
5
Inside Area (SqFt)
4,374 sqft
Total Baths
5
Full Baths
3
Partial Baths
2
Lot Size
0.32 Acres
Year Built
1965
MLS Number
2649690
Status
Active
Property Tax
$5,006
HOA/Condo/Coop Fees
N/A
Sq Ft Source
N/A
Friends & Family
Recent Activity
| 12 hours ago | Listing updated with changes from the MLS | |
| 12 hours ago | Listing first seen on site |
General Features
Acres
0.32
Attached Garage
Yes
Garage
Yes
Garage Spaces
2
Levels
One and One Half
Number Of Stories
1
Parking
AttachedGarage Door Opener
Property Sub Type
Single Family Residence
Sewer
Public Sewer
SqFt Above
2920
SqFt Below
1454
Style
Traditional
Water Source
Public
Interior Features
Basement
ConcreteFinished
Cooling
Electric
Fireplace
Yes
Fireplace Features
BasementFamily Room
Fireplaces
2
Flooring
CarpetWood
Heating
Natural Gas
Interior
Walk-In Closet(s)Central VacuumKitchen IslandPantryWet Bar
Laundry Features
Main Level
Window Features
Window CoveringsStorm Window(s)
Bathroom 1
Level - First
Bathroom 2
Level - Second
Bedroom 2
Dimensions - 13x12Level - FirstArea - 156Area Units - Square Feet
Bedroom 3
Dimensions - 12x12Level - SecondArea - 144Area Units - Square Feet
Bedroom 4
Dimensions - 12x12Level - SecondArea - 144Area Units - Square Feet
Bedroom 5
Dimensions - 13x12Level - SecondArea - 156Area Units - Square Feet
Dining Room
Dimensions - 12x11Level - FirstArea - 132Area Units - Square Feet
Family Rm- 2nd
Dimensions - 20x15Level - BasementArea - 300Area Units - Square Feet
Family Room
Dimensions - 13x15Level - FirstArea - 195Area Units - Square Feet
Half Bath
Level - First
Half Bath 2
Level - Basement
Kitchen
Dimensions - 13x20Level - FirstArea - 260Area Units - Square Feet
Living Room
Dimensions - 12x18Level - FirstArea - 216Area Units - Square Feet
Primary Bathroom
Level - FirstArea - 195Area Units - Square Feet
Primary Bedroom
Dimensions - 13x12Level - FirstArea - 144Area Units - Square Feet
Recreation Room
Dimensions - 17x28Level - BasementArea - 476Area Units - Square FeetFeatures - Wet Bar
Save
Ask
Tour
Hide
Exterior Features
Construction Details
Brick
Lot Features
City Lot
Patio And Porch
Patio
Roof
Composition
Windows/Doors
Window CoveringsStorm Window(s)
Community Features
MLS Area
204 - Lee's Summit Area
School District
Lee's Summit
Financing Terms Available
CashConventional
Schools
School District
Lee's Summit
Elementary School
Westview
Middle School
Pleasant Lea
High School
Lee's Summit
Listing courtesy of SBD Housing Solutions LLC [email protected]

The information displayed on this page is confidential, proprietary, and copyrighted information of Heartland Multiple Listing Service, Inc. (“Heartland MLS”). Copyright 2026, Heartland Multiple Listing Service, Inc. Heartland MLS and SBD Housing Solutions LLC do not make any warranty or representation concerning the timeliness or accuracy of the information displayed herein. In consideration of the receipt of the information on this page, the recipient agrees to use the information solely for the private noncommercial purpose of identifying a property in which the recipient has a good faith interest in acquiring.
Terms of Use
Last checked 2026-10-31 04:08 AM CDT
Neighborhood & Commute
Source: Walkscore
Save
Ask
Tour
Hide