
404 NE Wild Rose LaneLee's Summit, MO 64064
Due to the health concerns created by Coronavirus we are offering personal 1-1 online video walkthough tours where possible.
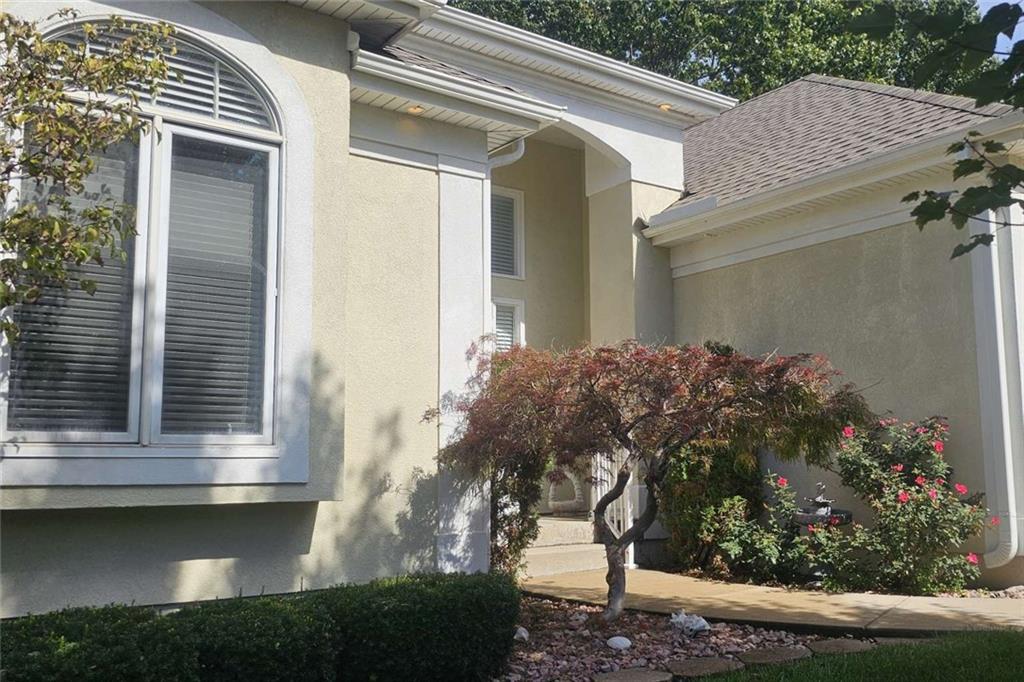
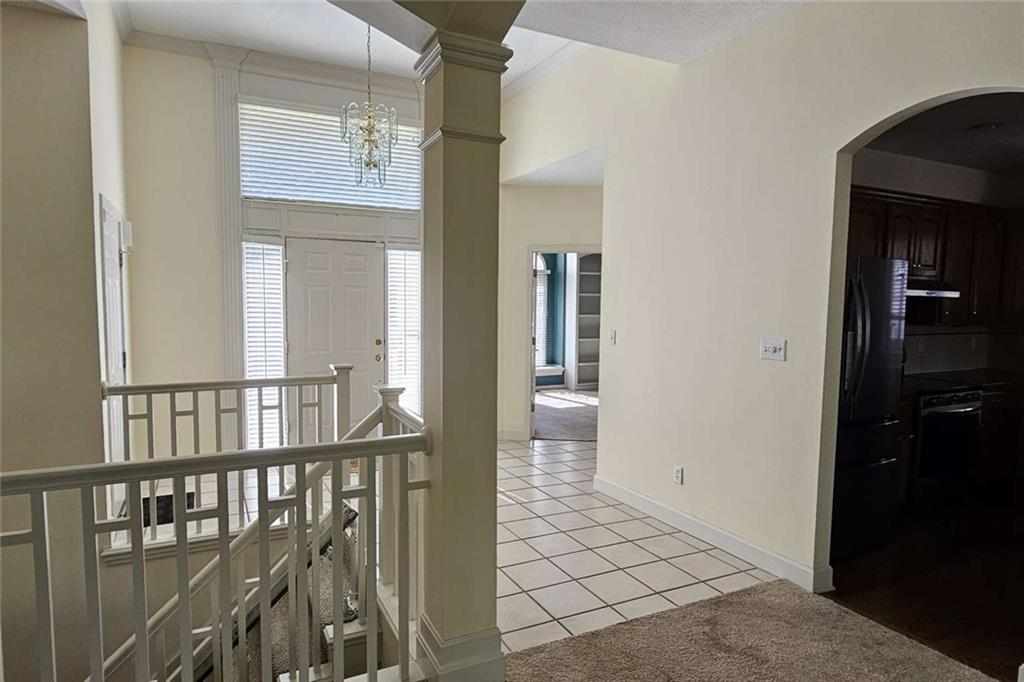
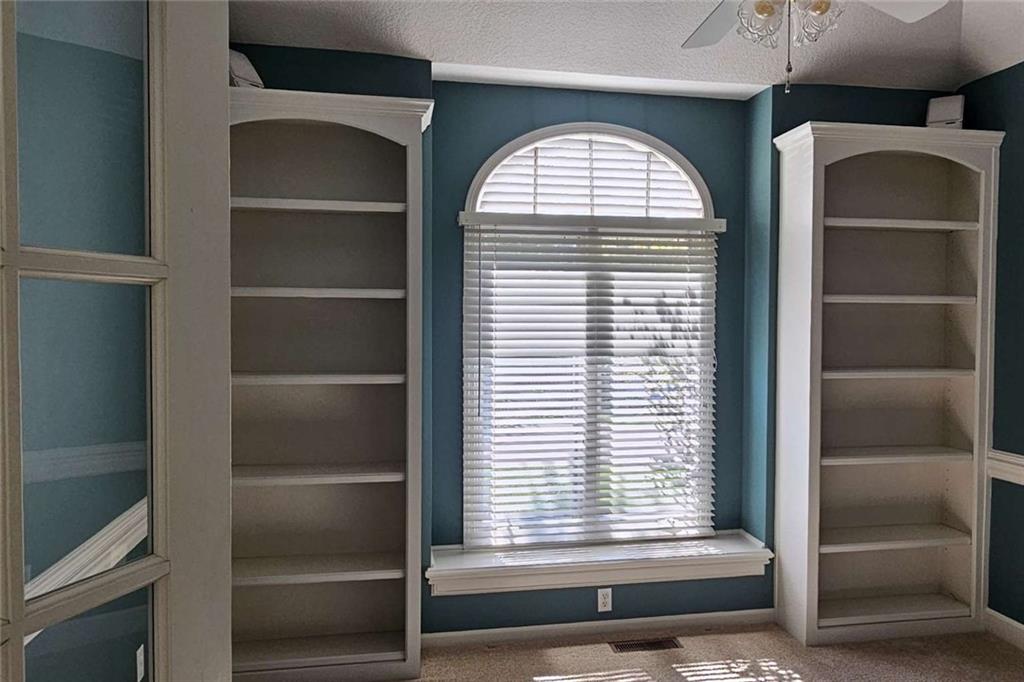
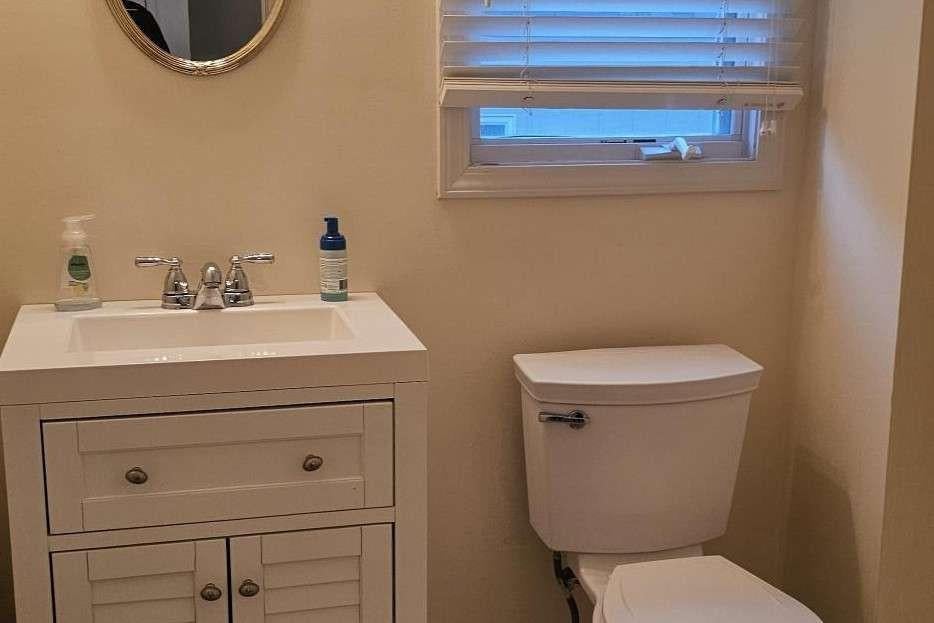
This warm and inviting reverse 1-1/2 home with three bedrooms and 2-½ baths is designed perfectly for senior living. The home offers an open setting with lots of windows and finished basement and setup for main floor living. The main level features a tiled entry with a spacious room for an office, half bath, dining and living area with a see-through gas fireplace. Around the corner is a spacious kitchen with stainless steel appliances, lots of cabinets and pantry with roll-out shelves, and a hearth room that leads to the screened in porch. Also on the main level is the spacious master bedroom with master bath suite that includes a walk-in tub, shower, double sinks, and a large walk-in closet that includes its own washer and dryer hook-ups. The staircase with curved Acorn stair lift installed leads down to the finished basement with rec room, gas fireplace, wet bar, 2 bedrooms each with walk-in closets, a full bath, 2nd laundry room with large cedar closet. Plus over 300 sq ft of unfinished workshop & storage room. Walk out the back door to an outdoor concrete patio that has privacy enclosure and is hot tub ready. Fairfield Green HOA amenities: mowing, trash, & snow removal.
| 10 hours ago | Listing updated with changes from the MLS | |
| 10 hours ago | Listing first seen on site |

The information displayed on this page is confidential, proprietary, and copyrighted information of Heartland Multiple Listing Service, Inc. (“Heartland MLS”). Copyright 2026, Heartland Multiple Listing Service, Inc. Heartland MLS and Chosen Realty LLC do not make any warranty or representation concerning the timeliness or accuracy of the information displayed herein. In consideration of the receipt of the information on this page, the recipient agrees to use the information solely for the private noncommercial purpose of identifying a property in which the recipient has a good faith interest in acquiring.
Terms of Use
Last checked 2026-10-31 04:03 AM CDT