Save
Ask
Tour
Hide
Share
$699,000
New Listing

17332 Richards Street
Overland Park, KS 66221

For Sale|Single Family Residence|Active
4
Beds
4
Total Baths
4
Full Baths
2,661
SqFt
$263
/SqFt
2021
Built
Subdivision:
Chapel Hill
County:
Johnson

Due to the health concerns created by Coronavirus we are offering personal 1-1 online video walkthough tours where possible.
Upcoming Open Houses
Due to COVID-19, we recommend you verify Open Houses before attending.
Fri, Nov 20, 12:00 PM - 2:00 PM
Sat, Nov 21, 2:00 PM - 4:00 PM
17332 Richards Street17332 Richards Street17332 Richards Street17332 Richards Street
Save
Ask
Tour
Hide
Share

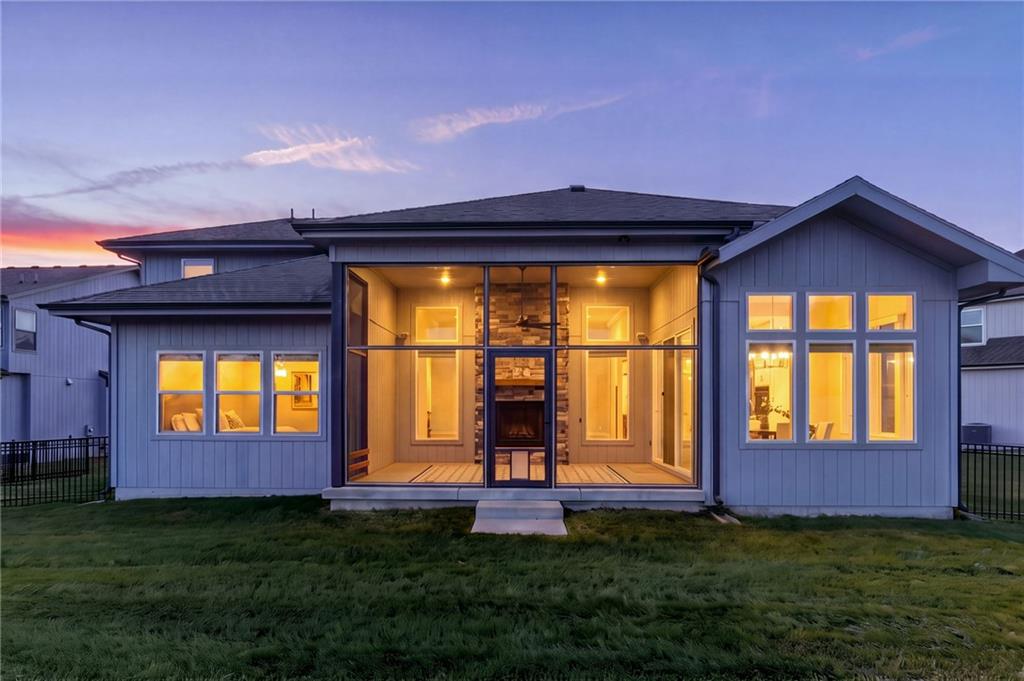
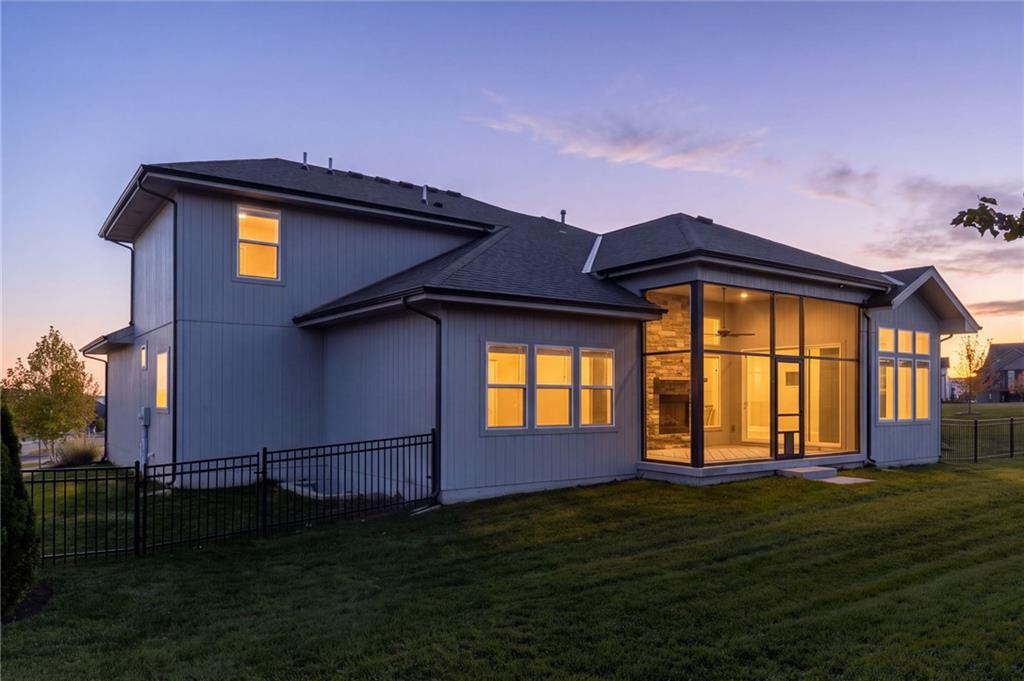
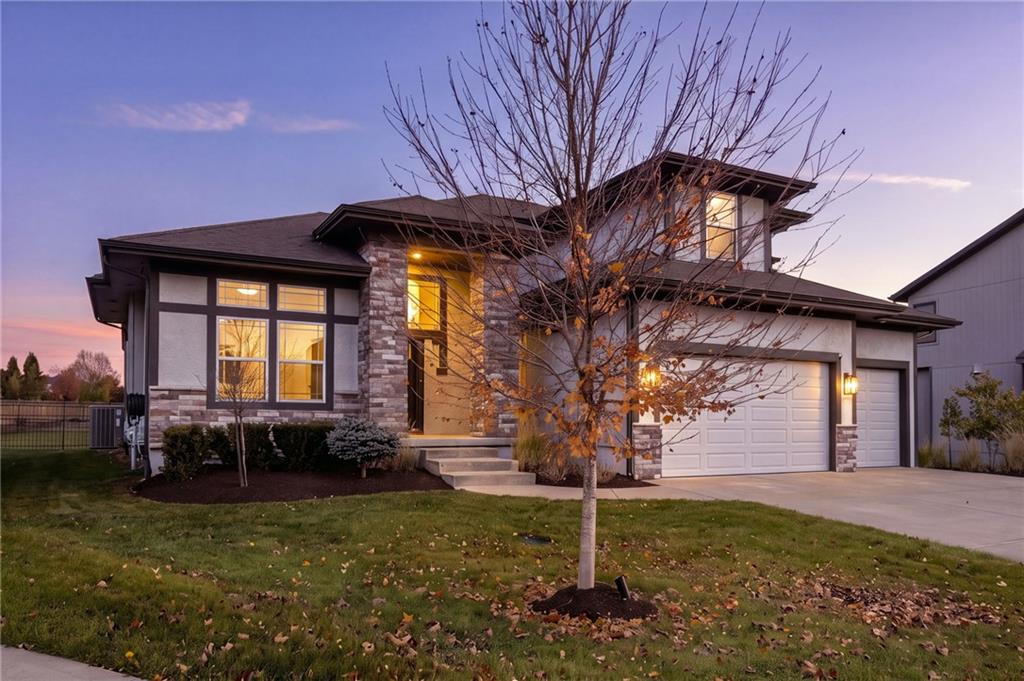
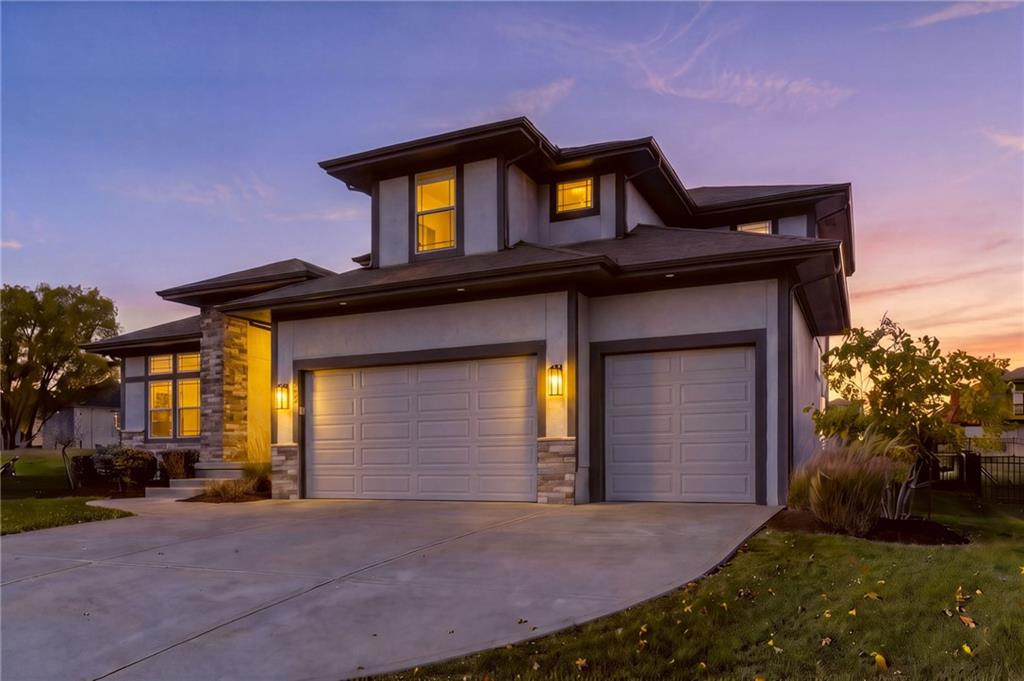
EXCEPTIONAL VALUE IN CHAPEL HILL! Nearly new, beautifully designed, and perfectly positioned on a PREMIUM CUL-DE-SAC LOT BACKING TO PROTECTED GREEN SPACE! And here's a bonus: it's already decked out with PERMANENT HOLIDAY LIGHTING, adding a little extra sparkle to the season! This stunning 2,661 sq. ft. James Engle Emory 1.5-story offers the ideal combination of modern luxury, thoughtful design, and an unbeatable South Overland Park location. From the striking curb appeal to the light-filled interior, every detail creates an inviting sense of home. The open-concept main level features a beautifully appointed kitchen with an expansive island, tall cabinetry, and generous gathering spaces perfect for entertaining. The MAIN-LEVEL PRIMARY SUITE provides a private retreat, while a second main-floor bedroom and full bath offer exceptional flexibility for guests or a home office. Upstairs, discover TWO ADDITIONAL BEDROOMS, EACH WITH PRIVATE ENSUITE BATHS, plus a versatile loft. Step outside to the screened-in porch overlooking the fenced backyard and peaceful green space, offering a wonderful extension of the home's living areas. Additional highlights include quality 2x6 construction and a garage prepped with a dedicated outlet for electric vehicle charging. Chapel Hill residents enjoy outstanding amenities, including TWO SWIMMING POOLS, clubhouse, pickleball courts, playground, and scenic walking trails. Located adjacent to the spectacular 1,200-acre Heritage Park, featuring golf, a lake, dog park, and extensive outdoor recreation. WHY WAIT TO BUILD? Enjoy the beauty of newer construction, an established premium homesite, and an exceptional opportunity in one of South Overland Park's most desirable communities. PRICED TO SELL!

Save
Ask
Tour
Hide
Share
Listing Snapshot
Price 
$699,000
Days On Site 
0 Days
Bedrooms 
4
Inside Area (SqFt) 
2,661 sqft
Total Baths 
4
Full Baths 
4
Partial Baths 
N/A
Lot Size 
0.25 Acres
Year Built 
2021
MLS Number 
2650389
Status 
Active
Property Tax 
$9,254
HOA/Condo/Coop Fees 
$109.75 monthly
Sq Ft Source 
N/A
Friends & Family
Recent Activity
an hour agoListing updated with changes from the MLS
22 hours agoListing first seen on site
General Features
Acres 
0.25
Attached Garage 
Yes
Direction Faces 
South
Garage 
Yes
Garage Spaces 
3
Levels 
One and One Half
Number Of Stories 
1
Parking 
AttachedElectric Vehicle Charging Station(s)Garage Faces Front
Property Sub Type 
Single Family Residence
Sewer 
Public Sewer
SqFt Above 
2661
Style 
Traditional
Water Source 
Public
Interior Features
Appliances 
Electric OvenCooktopDishwasherDisposalDouble OvenExhaust FanMicrowaveRefrigeratorElectric RangeFree-Standing Electric Oven
Basement 
Unfinished
Cooling 
ElectricCeiling Fan(s)
Fireplace 
Yes
Fireplace Features 
Great RoomOutside
Fireplaces 
1
Flooring 
CarpetWood
Heating 
Forced AirExhaust Fan
Interior 
Vaulted Ceiling(s)Walk-In Closet(s)Eat-in KitchenCeiling Fan(s)Kitchen IslandPantry
Laundry Features 
Main Level
Bathroom 2 
Level - Main
Bathroom 3 
Level - Second
Bathroom 4 
Level - Second
Bedroom 2 
Level - MainFeatures - Walk-In Closet(s)
Bedroom 3 
Level - SecondFeatures - Walk-In Closet(s)
Bedroom 4 
Level - SecondFeatures - Walk-In Closet(s)
Dining Room 
Level - Main
Enclosed Porch 
Level - MainFeatures - Ceiling Fan(s)
Hearth Room 
Level - MainFeatures - Ceiling Fan(s)
Kitchen 
Level - MainFeatures - Kitchen Island, Pantry
Loft 
Level - SecondFeatures - Built-in Features
Primary Bathroom 
Level - MainFeatures - Double Vanity
Primary Bedroom 
Level - MainFeatures - Ceiling Fan(s), Walk-In Closet(s)
Save
Ask
Tour
Hide
Share
Exterior Features
Construction Details 
Stone VeneerStuccoFrame
Lot Features 
Cul-De-SacGreenbelt
Patio And Porch 
Screened
Roof 
Composition
Spa Features 
Bath
Community Features
Accessibility Features 
Therapeutic Whirlpool
Association Amenities 
ClubhousePoolTrail(s)
Association Fee 
$1317.0
Association Fee Frequency 
Annually
MLS Area 
345 - N=135th;S=Co Ln;E=State Ln;W=Pflumm
School District 
Spring Hill
Financing Terms Available 
CashConventionalFHAVA Loan
Schools
School District
Spring Hill
Elementary School
Timber Sage
Middle School
Woodland Spring
High School
Spring Hill
Listing courtesy of Keller Williams Realty Partners Inc. [email protected]


The information displayed on this page is confidential, proprietary, and copyrighted information of Heartland Multiple Listing Service, Inc. (“Heartland MLS”). Copyright 2026, Heartland Multiple Listing Service, Inc. Heartland MLS and Keller Williams Realty Partners Inc. do not make any warranty or representation concerning the timeliness or accuracy of the information displayed herein. In consideration of the receipt of the information on this page, the recipient agrees to use the information solely for the private noncommercial purpose of identifying a property in which the recipient has a good faith interest in acquiring.
Terms of Use
Last checked 2026-11-20 04:57 AM CST

Neighborhood & Commute
Source: Walkscore
Save
Ask
Tour
Hide
Share