Save
Ask
Tour
Hide
Share
$180,000
1 Day On Site

3312 Wood Avenue
Kansas City, KS 66102

For Sale|Single Family Residence|Active
4
Beds
2
Total Baths
2
Full Baths
3,045
SqFt
$59
/SqFt
1953
Built
Subdivision:
Other
County:
Wyandotte

Due to the health concerns created by Coronavirus we are offering personal 1-1 online video walkthough tours where possible.
3312 Wood Avenue3312 Wood Avenue3312 Wood Avenue3312 Wood Avenue
Save
Ask
Tour
Hide
Share

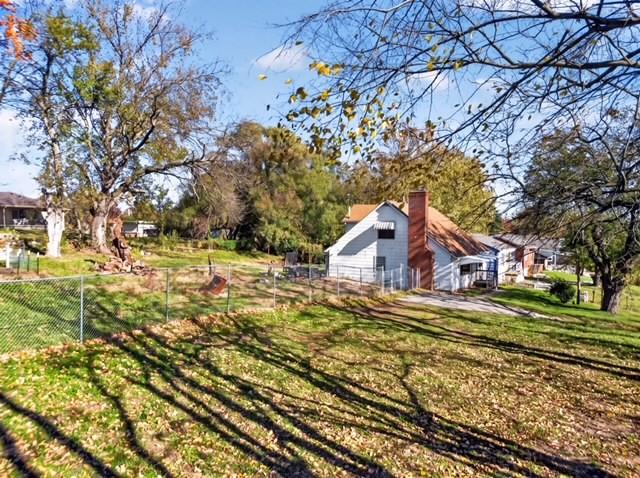
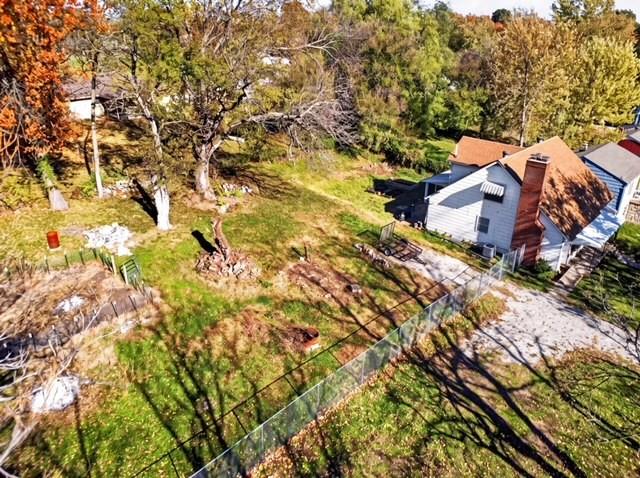
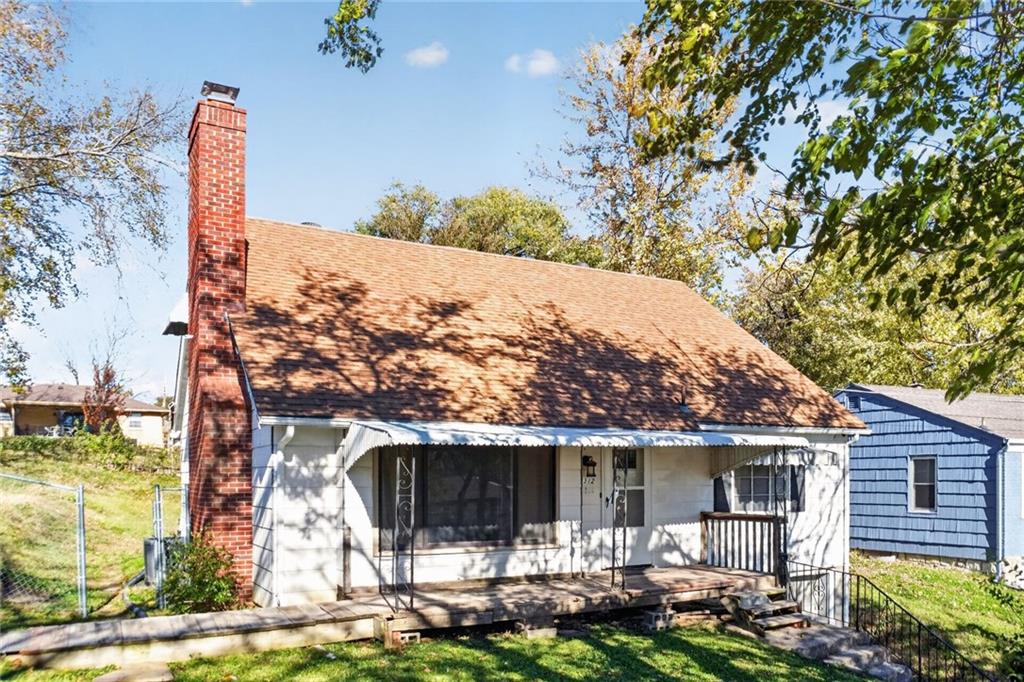
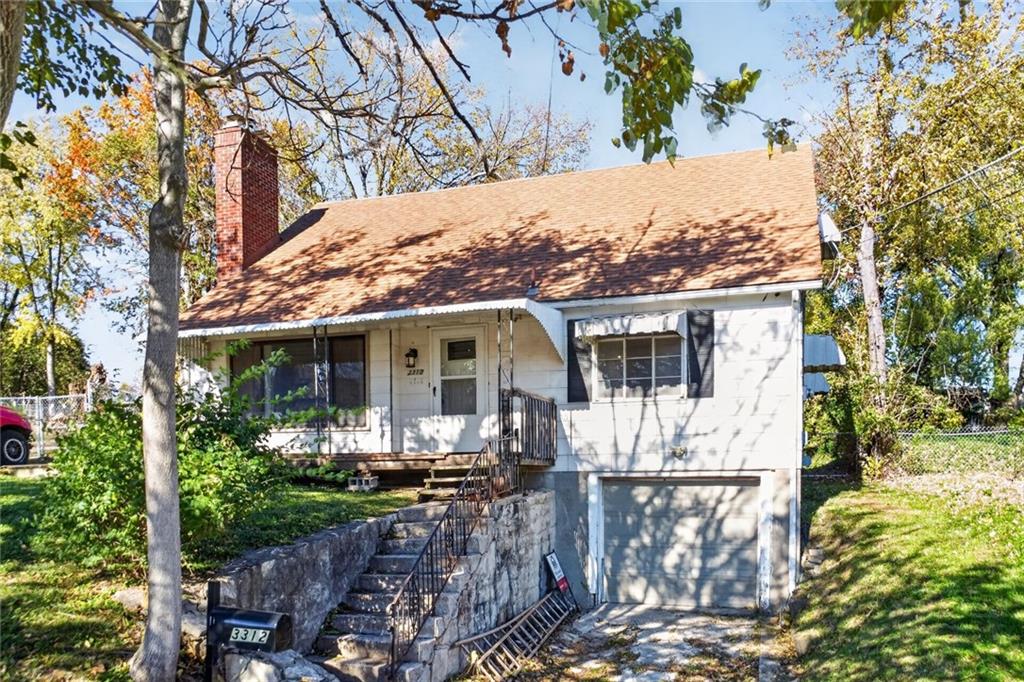
HUGE ! HUGE !HUGE ! LOT!!! This Home has 4 Bedrooms and 2 full Baths ! The Bedrooms all have awesome hardwood floors... The wide OPEN living space has a Living room with a Fireplace Insert ,and Hardwood Floors...and a spacious Kitchen! Large Kitchen Island with high seating,Great for social gatherings or just relaxing...Kitchen has Pantry and updated Backsplash...Beautiful Hardwood Stairs takes you Upstairs to 2 of the Bedrooms and a bath...The other 2 Bedrooms are on the Main Floor! Very Large Basement for Lots of Storage!!! 3 Seasons room leads out to a HUGE Fenced in yard...Located in KC Ks Near Restaurants, Shopping ,and easy Highway access...Home is being Sold As Is!

Save
Ask
Tour
Hide
Share
Listing Snapshot
Price 
$180,000
Days On Site 
1 Day
Bedrooms 
4
Inside Area (SqFt) 
3,045 sqft
Total Baths 
2
Full Baths 
2
Partial Baths 
N/A
Lot Size 
0.56 Acres
Year Built 
1953
MLS Number 
2650528
Status 
Active
Property Tax 
$2,040
HOA/Condo/Coop Fees 
N/A
Sq Ft Source 
N/A
Friends & Family
Recent Activity
18 hours agoListing updated with changes from the MLS
yesterdayListing first seen on site
General Features
Acres 
0.56
Garage 
Yes
Garage Spaces 
1
Levels 
One
Number Of Stories 
1
Parking 
Off Street
Property Sub Type 
Single Family Residence
Sewer 
Public Sewer
SqFt Above 
1857
SqFt Below 
1188
Water Source 
Public
Interior Features
Basement 
Full
Cooling 
Electric
Fireplace 
Yes
Fireplaces 
1
Bathroom 1 
Dimensions - 5x8Level - First
Bathroom 2 
Dimensions - 5x9Level - Upper
Bedroom 1 
Dimensions - 12x12Level - FirstFeatures - Ceiling Fan(s)
Bedroom 2 
Dimensions - 10x12Level - First
Bedroom 3 
Dimensions - 14x15Level - UpperFeatures - Ceiling Fan(s)
Bedroom 4 
Dimensions - 12x14Level - Upper
Kitchen 
Dimensions - 18x18Level - FirstFeatures - Built-in Features, Kitchen Island
Living Room 
Dimensions - 14x20Level - First
Save
Ask
Tour
Hide
Share
Exterior Features
Construction Details 
Brick
Roof 
Composition
Community Features
MLS Area 
409 - N=Mo Rvr;S=Ks Rvr;E=18th St;W=I-635
School District 
Kansas City Ks
Financing Terms Available 
CashConventionalFHA
Schools
School District
Kansas City Ks
Elementary School
Unknown
Middle School
Unknown
High School
Unknown
Listing courtesy of Keller Williams Realty Partners Inc. [email protected]


The information displayed on this page is confidential, proprietary, and copyrighted information of Heartland Multiple Listing Service, Inc. (“Heartland MLS”). Copyright 2026, Heartland Multiple Listing Service, Inc. Heartland MLS and Keller Williams Realty Partners Inc. do not make any warranty or representation concerning the timeliness or accuracy of the information displayed herein. In consideration of the receipt of the information on this page, the recipient agrees to use the information solely for the private noncommercial purpose of identifying a property in which the recipient has a good faith interest in acquiring.
Terms of Use
Last checked 2026-11-20 04:57 AM CST

Neighborhood & Commute
Source: Walkscore
Save
Ask
Tour
Hide
Share