Save
Ask
Tour
Hide
Share
$375,000
New Listing

1636 E Sheridan Bridge Lane
Olathe, KS 66062

For Sale|Single Family Residence|Active
3
Beds
3
Total Baths
3
Full Baths
2,006
SqFt
$187
/SqFt
1982
Built
Subdivision:
Stagecoach Meadows
County:
Johnson

Due to the health concerns created by Coronavirus we are offering personal 1-1 online video walkthough tours where possible.
1636 E Sheridan Bridge Lane1636 E Sheridan Bridge Lane1636 E Sheridan Bridge Lane1636 E Sheridan Bridge Lane
Save
Ask
Tour
Hide
Share

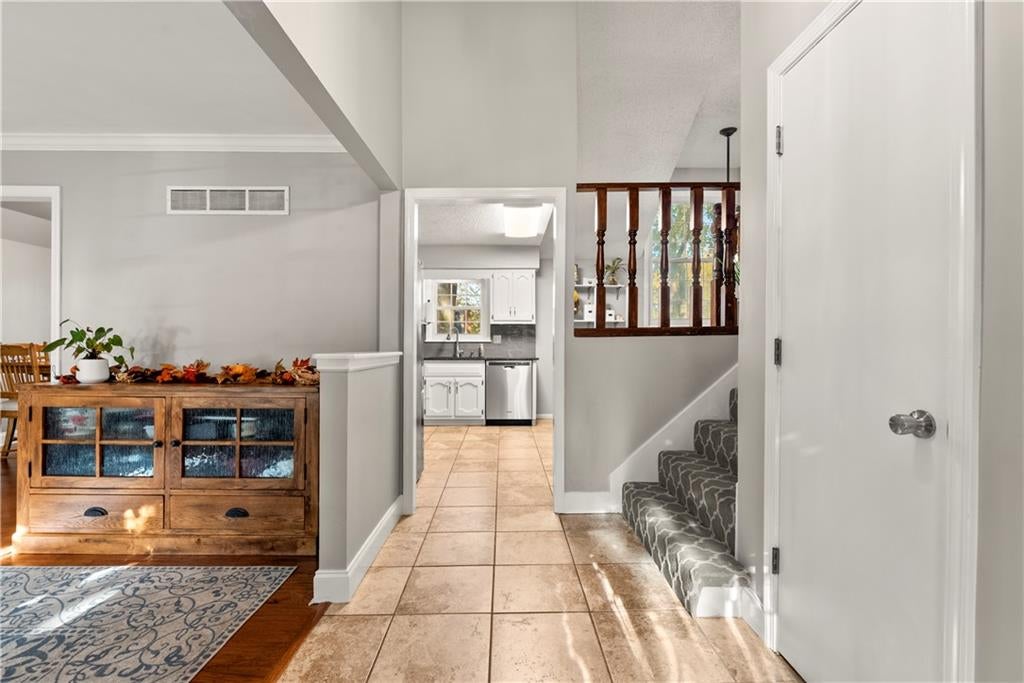
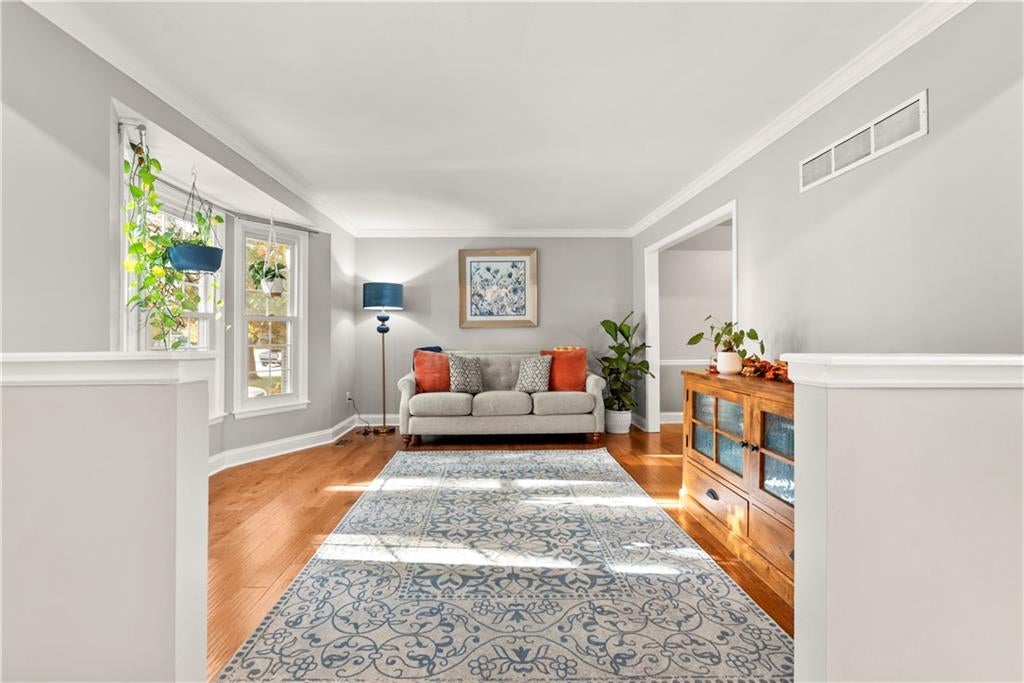
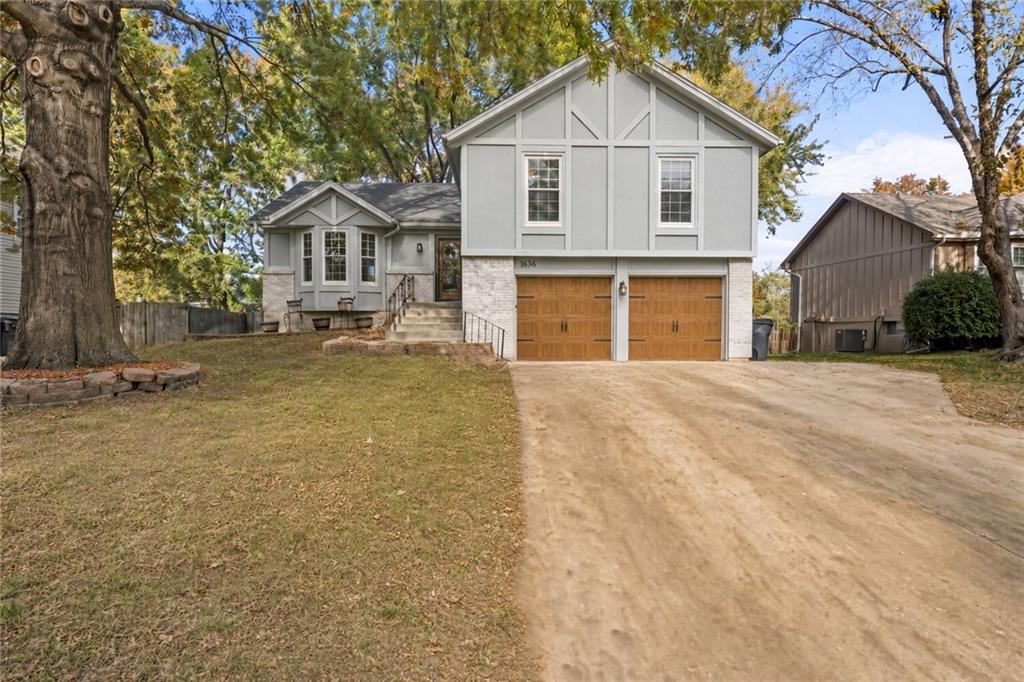
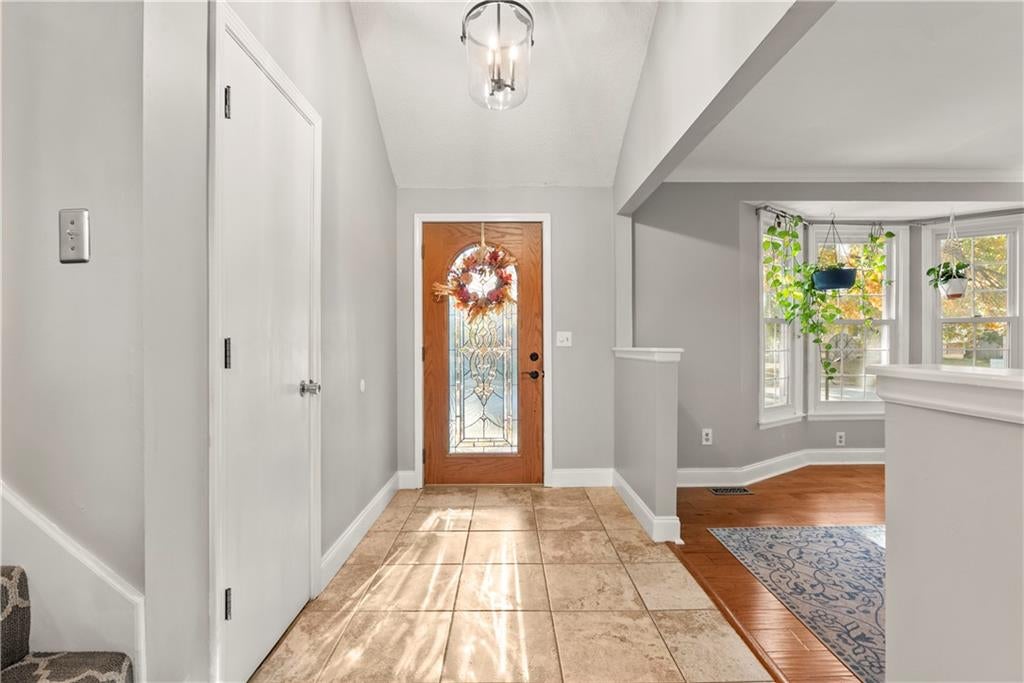
Three separate living spaces, three full bathrooms, and room to spread out! This well-maintained Olathe home offers a versatile floor plan with a front living room, inviting family room, and finished lower-level recreation space, giving you flexibility for entertaining, relaxing, or creating a space that fits your needs. Hardwood floors, a cozy fireplace, and an open layout add to the home's welcoming feel, while the kitchen features granite countertops and a functional design that connects naturally to the main living areas. The primary suite features a remodeled bathroom completed in 2024, and an additional full bathroom added in 2019 brings even more convenience to the layout. Major improvements include HVAC and water heater systems replaced within the past several years, along with updated interior paint. Outside, the spacious 12x20 deck offers plenty of room for grilling, outdoor dining, or simply enjoying the backyard, with privacy fencing along three sides. With multiple gathering spaces, meaningful updates, and a layout that offers flexibility, this home has plenty to offer both inside and out!

Save
Ask
Tour
Hide
Share
Listing Snapshot
Price 
$375,000
Days On Site 
0 Days
Bedrooms 
3
Inside Area (SqFt) 
2,006 sqft
Total Baths 
3
Full Baths 
3
Partial Baths 
N/A
Lot Size 
0.21 Acres
Year Built 
1982
MLS Number 
2650697
Status 
Active
Property Tax 
$4,636
HOA/Condo/Coop Fees 
N/A
Sq Ft Source 
N/A
Friends & Family
Recent Activity
17 hours agoListing updated with changes from the MLS
21 hours agoListing first seen on site
General Features
Acres 
0.21
Attached Garage 
Yes
Garage 
Yes
Garage Spaces 
2
Levels 
Multi/Split
Parking 
AttachedGarage Faces Front
Property Sub Type 
Single Family Residence
Security 
Smoke Detector(s)
Sewer 
Public Sewer
SqFt Above 
1382
SqFt Below 
624
Style 
Traditional
Water Source 
Public
Interior Features
Appliances 
DishwasherDisposalMicrowaveRefrigeratorElectric RangeStainless Steel Appliance(s)
Basement 
DaylightFinishedInterior Entry
Cooling 
Attic FanElectricCeiling Fan(s)
Fireplace 
Yes
Fireplace Features 
Family RoomInsertMasonry
Fireplaces 
1
Flooring 
CarpetTileWood
Heating 
Fireplace Insert
Interior 
Walk-In Closet(s)Eat-in KitchenCeiling Fan(s)PantrySmart Thermostat
Laundry Features 
In BasementLaundry Room
Window Features 
Insulated Windows
Bathroom 1 
Level - Third
Bedroom 2 
Level - ThirdFeatures - Ceiling Fan(s), Walk-In Closet(s)
Bedroom 3 
Level - ThirdFeatures - Ceiling Fan(s)
Dining Room 
Level - Main
Family Room 
Level - First
Kitchen 
Level - MainFeatures - Granite Counters
Laundry 
Level - Basement
Living Room 
Level - Main
Primary Bathroom 
Level - ThirdFeatures - Walk-In Closet(s)
Primary Bedroom 
Level - ThirdFeatures - Ceiling Fan(s)
Rec Rm- 2nd 
Level - Basement
Save
Ask
Tour
Hide
Share
Exterior Features
Construction Details 
Board & Batten SidingVinyl Siding
Fencing 
PrivacyWood
Lot Features 
LevelMany Trees
Patio And Porch 
DeckPatio
Roof 
Composition
Windows/Doors 
Insulated Windows
Community Features
MLS Area 
335 - N=135th;S=167th;E=Pflumm;W=Moonlight Rd
School District 
Olathe
Financing Terms Available 
CashConventionalFHAVA Loan
Schools
School District
Olathe
Elementary School
Unknown
Middle School
Unknown
High School
Olathe South
Listing courtesy of Real Broker, LLC [email protected]


The information displayed on this page is confidential, proprietary, and copyrighted information of Heartland Multiple Listing Service, Inc. (“Heartland MLS”). Copyright 2026, Heartland Multiple Listing Service, Inc. Heartland MLS and Real Broker, LLC do not make any warranty or representation concerning the timeliness or accuracy of the information displayed herein. In consideration of the receipt of the information on this page, the recipient agrees to use the information solely for the private noncommercial purpose of identifying a property in which the recipient has a good faith interest in acquiring.
Terms of Use
Last checked 2026-11-20 04:57 AM CST

Neighborhood & Commute
Source: Walkscore
Save
Ask
Tour
Hide
Share