Save
Ask
Tour
Hide
Share
$500,000
1 Day On Site

4919 Parkway Drive
Leavenworth, KS 66048

For Sale|Single Family Residence|Active
5
Beds
3
Total Baths
3
Full Baths
2,900
SqFt
$172
/SqFt
2011
Built
Subdivision:
Pine Meadow Place
County:
Leavenworth

Due to the health concerns created by Coronavirus we are offering personal 1-1 online video walkthough tours where possible.
4919 Parkway Drive4919 Parkway Drive4919 Parkway Drive4919 Parkway Drive
Save
Ask
Tour
Hide
Share

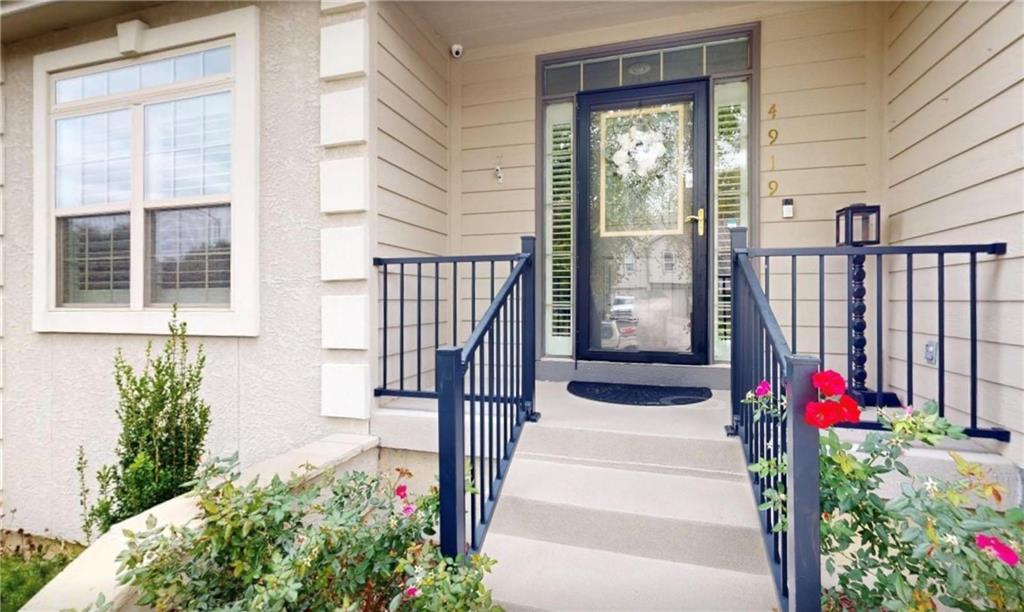
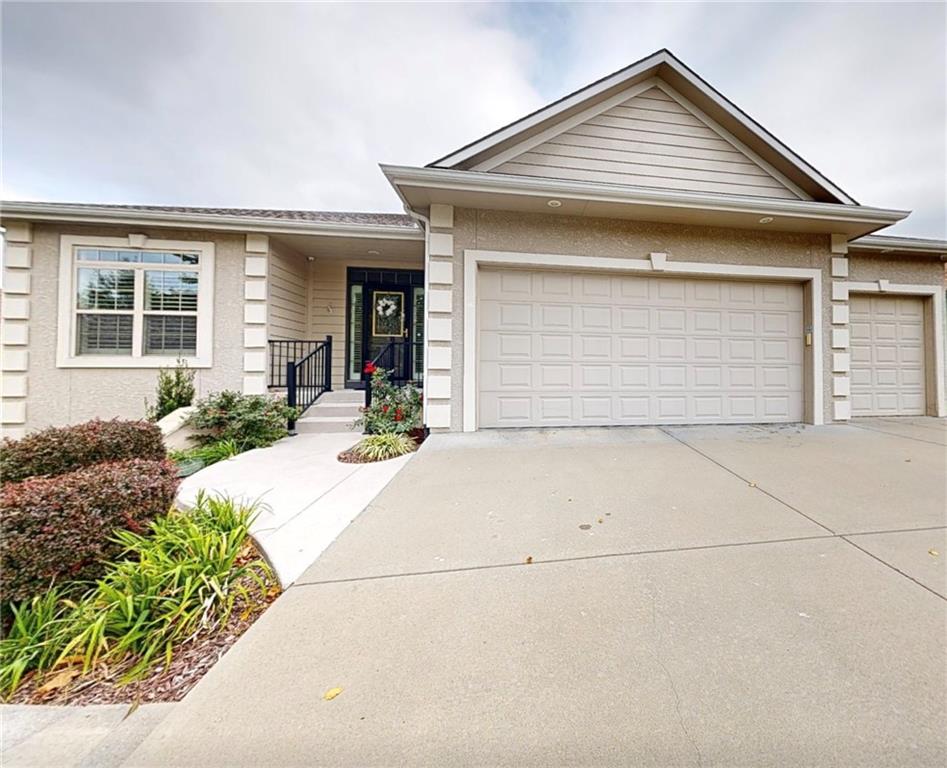
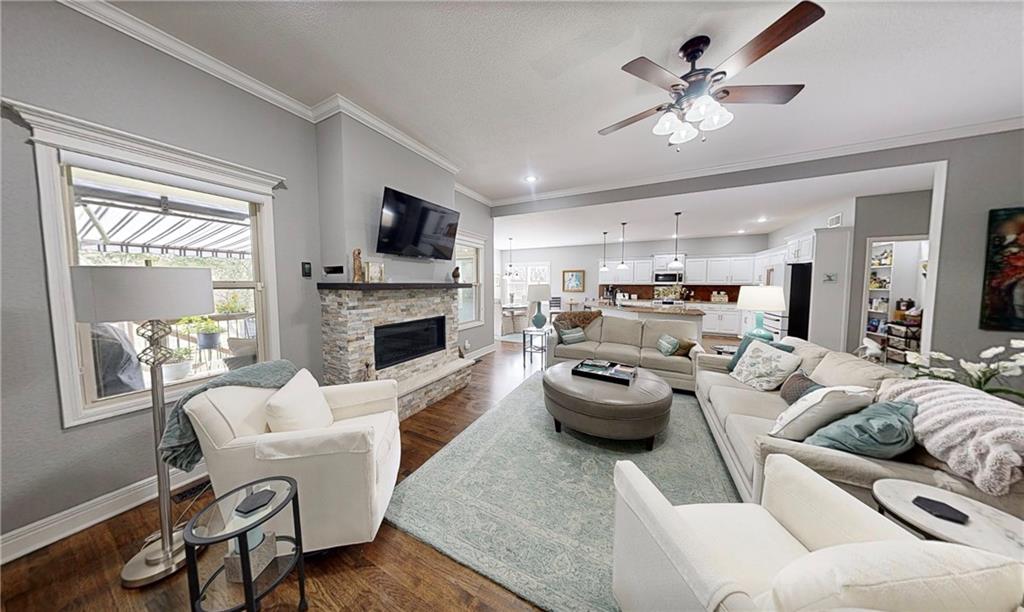
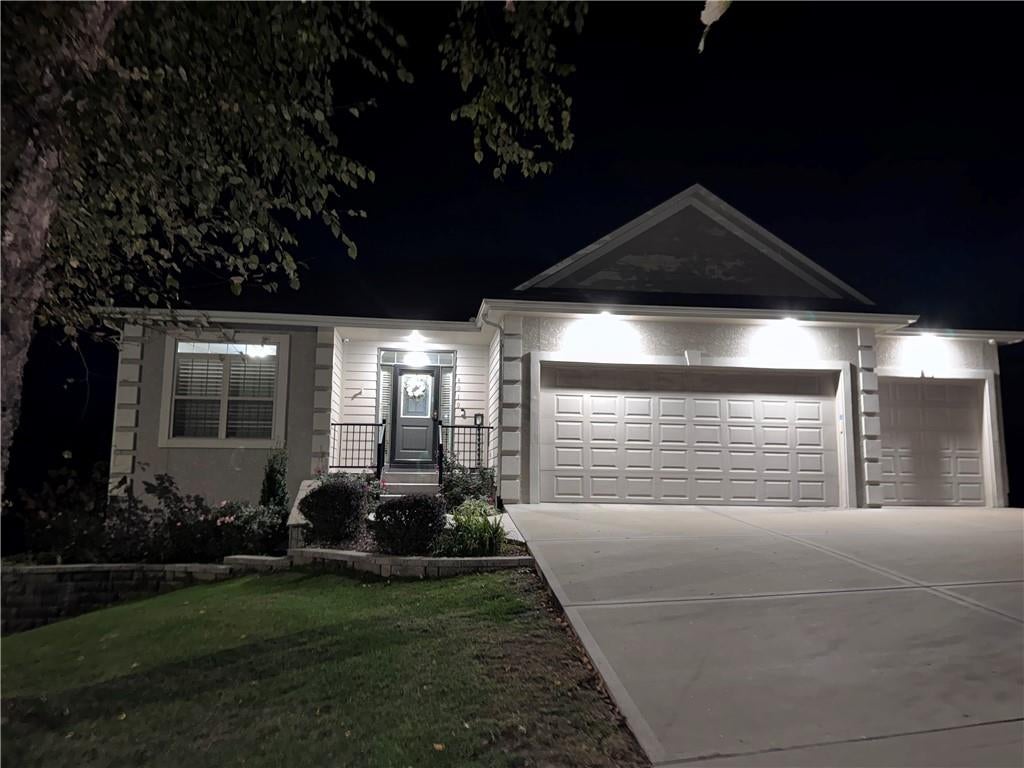
Beautifully maintained and updated 2,900-square-foot story-and-a-half home in Leavenworth, featuring 5 bedrooms and 3 full bathrooms. The open-concept floor plan offers a warm, welcoming feel with plenty of room and flexibility. The upstairs features the primary bedroom and a fifth bedroom currently dedicated to office space, making it ideal for working from home. The lower level offers three additional bedrooms and a separate living area. Additional features include: * Generac whole-house generator * New non-slip garage floor * Three-car garage with enclosed third bay * Two fireplaces * New appliances * Large primary bathroom with walk-in shower * Sprinkler system * Hot Springs hot tub * No HOA The home also offers the convenience of easily allowing for one-floor living, with comfortable spaces and flexible options for family, guests, or a dedicated home office. Conveniently located, this home combines thoughtful updates, practical upgrades, and plenty of space to accommodate a variety of lifestyles.

Save
Ask
Tour
Hide
Share
Listing Snapshot
Price 
$500,000
Days On Site 
1 Day
Bedrooms 
5
Inside Area (SqFt) 
2,900 sqft
Total Baths 
3
Full Baths 
3
Partial Baths 
N/A
Lot Size 
0.22 Acres
Year Built 
2011
MLS Number 
2650852
Status 
Active
Property Tax 
$6,083
HOA/Condo/Coop Fees 
N/A
Sq Ft Source 
N/A
Friends & Family
Recent Activity
21 hours agoListing updated with changes from the MLS
yesterdayListing first seen on site
General Features
Acres 
0.22
Attached Garage 
Yes
Direction Faces 
West
Garage 
Yes
Garage Spaces 
3
Levels 
One
Number Of Stories 
1
Parking 
AttachedGarage Door Opener
Property Sub Type 
Single Family Residence
Security 
Smoke Detector(s)
Sewer 
Public Sewer
SqFt Above 
1770
SqFt Below 
1130
Water Source 
Public
Interior Features
Appliances 
DishwasherDisposalDryerMicrowaveRefrigeratorGas RangeWasher
Basement 
FinishedFullWalk-Out Access
Cooling 
Electric
Fireplace 
Yes
Fireplace Features 
Family RoomLiving Room
Fireplaces 
2
Flooring 
CarpetWood
Interior 
Vaulted Ceiling(s)Walk-In Closet(s)Kitchen IslandBreakfast Bar
Laundry Features 
Laundry RoomMain Level
Spa 
Yes
Bedroom 2 
Level - Main
Bedroom 3 
Level - Basement
Bedroom 4 
Level - Basement
Bedroom 5 
Level - Basement
Primary Bedroom 
Level - Main
Save
Ask
Tour
Hide
Share
Exterior Features
Construction Details 
Frame
Lot Features 
Cul-De-Sac
Patio And Porch 
Deck
Roof 
Composition
Spa 
Yes
Community Features
MLS Area 
427 - N=Lv Co Ln;S=Co Rd 8;E=Mo Rvr;W=Lv Co Ln
School District 
Lansing
Financing Terms Available 
CashConventionalFHAVA Loan
Schools
School District
Lansing
Elementary School
Lansing
Middle School
Lansing
High School
Lansing
Listing courtesy of At Home Kansas [email protected]


The information displayed on this page is confidential, proprietary, and copyrighted information of Heartland Multiple Listing Service, Inc. (“Heartland MLS”). Copyright 2026, Heartland Multiple Listing Service, Inc. Heartland MLS and At Home Kansas do not make any warranty or representation concerning the timeliness or accuracy of the information displayed herein. In consideration of the receipt of the information on this page, the recipient agrees to use the information solely for the private noncommercial purpose of identifying a property in which the recipient has a good faith interest in acquiring.
Terms of Use
Last checked 2026-11-09 08:26 AM CST

Neighborhood & Commute
Source: Walkscore
Save
Ask
Tour
Hide
Share