Save
Ask
Tour
Hide
Share
$225,000
New Listing

3806 S 31st Street
St Joseph, MO 64503

For Sale|Single Family Residence|Active
3
Beds
2
Total Baths
2
Full Baths
1,104
SqFt
$204
/SqFt
1967
Built
Subdivision:
Oakridge
County:
Buchanan

Due to the health concerns created by Coronavirus we are offering personal 1-1 online video walkthough tours where possible.
3806 S 31st Street3806 S 31st Street3806 S 31st Street3806 S 31st Street
Save
Ask
Tour
Hide
Share

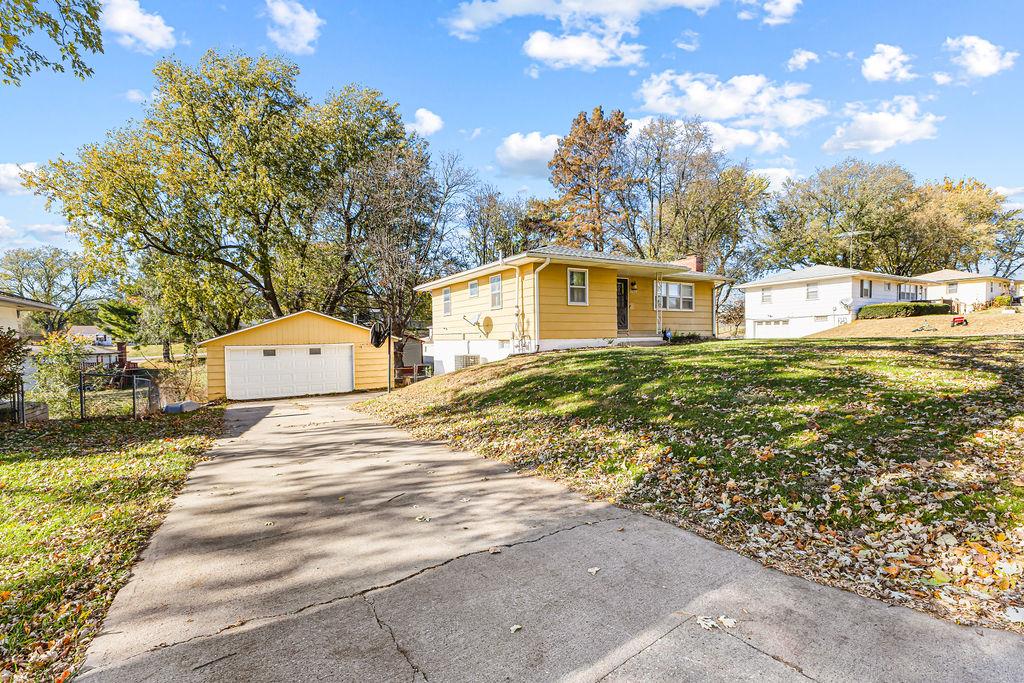
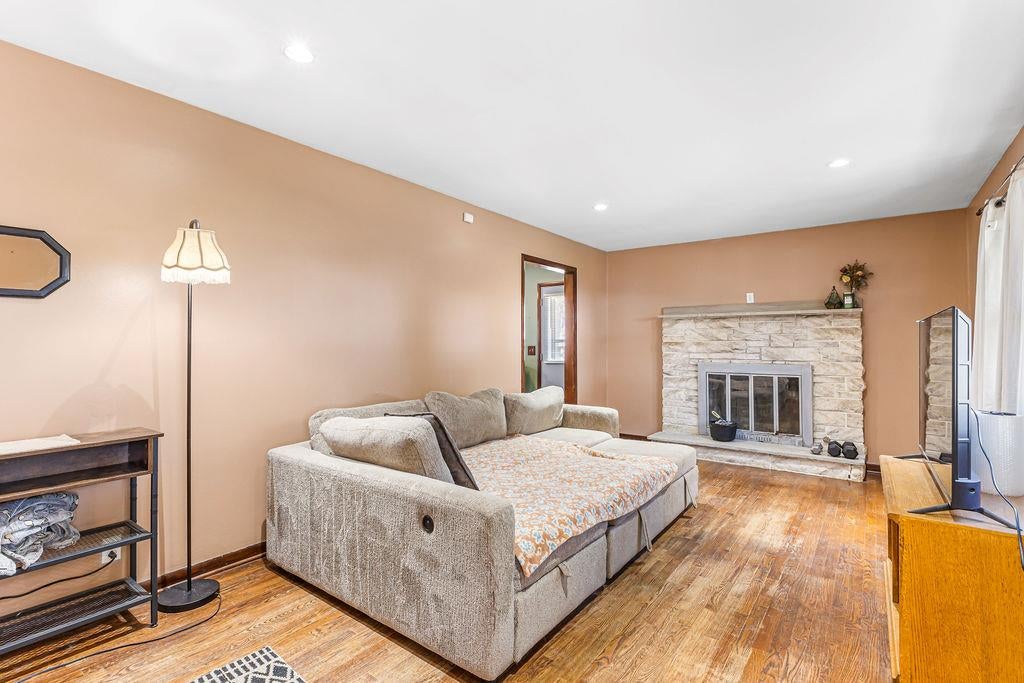
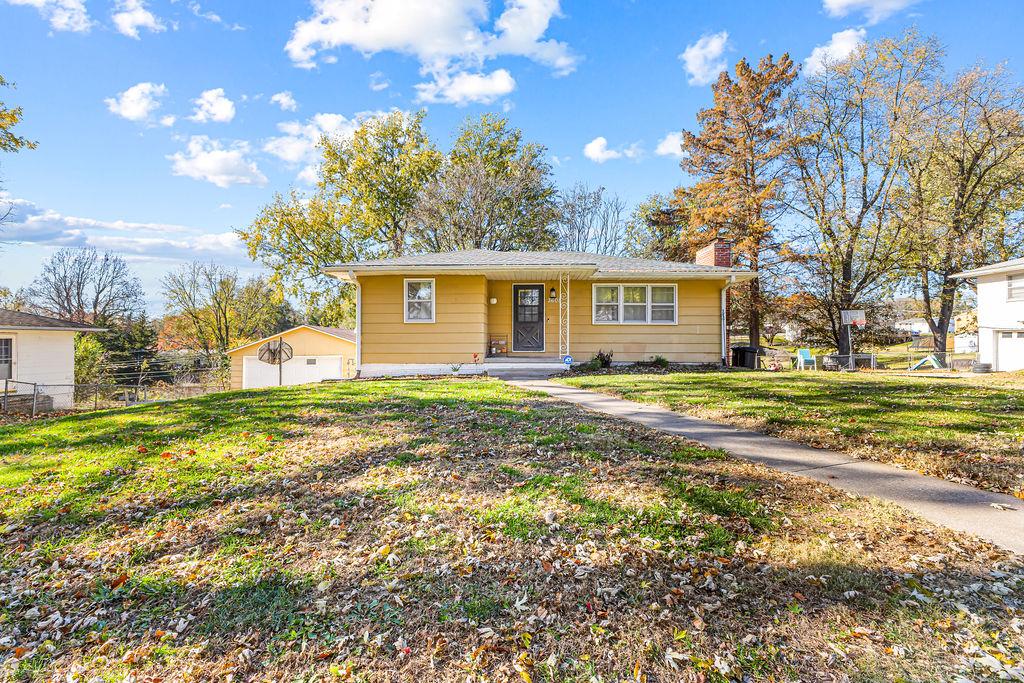
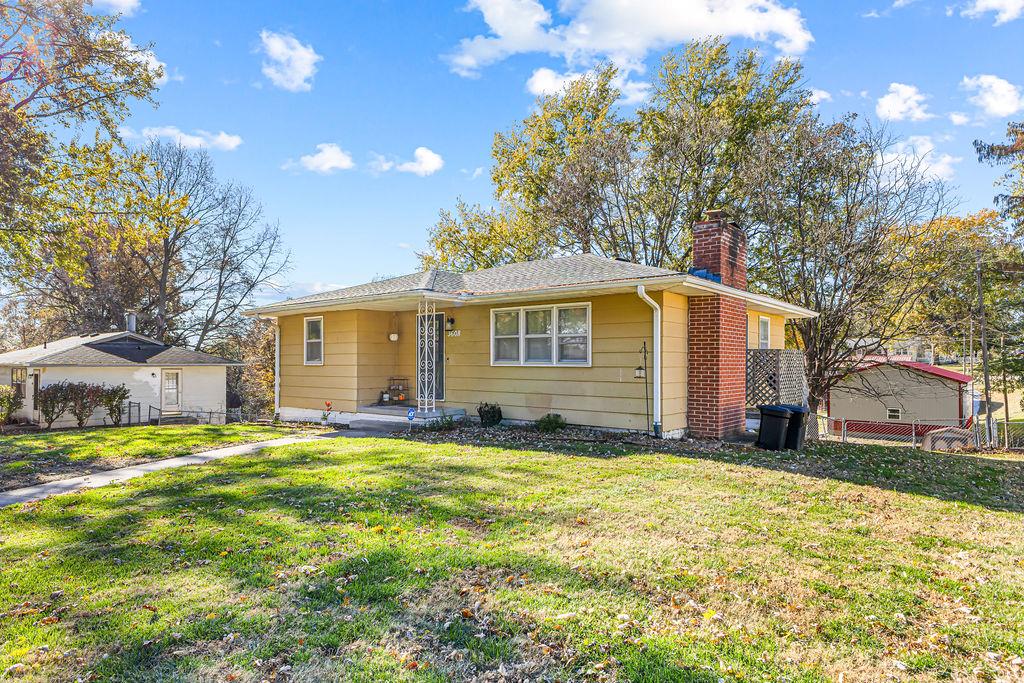
Charming Home with Space, Character & Endless Possibilities! This inviting 3-bedroom, 2-bathroom home offers timeless character, comfortable living spaces, and plenty of room to make it your own! Original hardwood floors add warmth and charm, while the cozy stone fireplace creates the perfect focal point for relaxing evenings. The home features a spacious layout with multiple possibilities for additional living, entertaining, or recreational space. The partially finished basement offers even more potential, complete with a full bathroom, a recreation room with built-in shelving, and plenty of room to customize to fit your needs. Outside, enjoy a large, fenced backyard with room for pets, play, gardening, or entertaining, plus a detached 2-car garage for convenient parking and storage. Enjoy the best of both worlds with easy access to the Belt Highway, I-29, and I-229, making commuting a breeze, while still being tucked away on a quiet street. For added peace of mind, a home warranty is included! Full of charm, space, and opportunity, this home is ready for its next chapter!

Save
Ask
Tour
Hide
Share
Listing Snapshot
Price 
$225,000
Days On Site 
0 Days
Bedrooms 
3
Inside Area (SqFt) 
1,104 sqft
Total Baths 
2
Full Baths 
2
Partial Baths 
N/A
Lot Size 
0.36 Acres
Year Built 
1967
MLS Number 
2652031
Status 
Active
Property Tax 
$1,093
HOA/Condo/Coop Fees 
N/A
Sq Ft Source 
N/A
Friends & Family
Recent Activity
15 hours agoListing updated with changes from the MLS
18 hours agoListing first seen on site
General Features
Acres 
0.36
Garage 
Yes
Garage Spaces 
2
Levels 
One
Number Of Stories 
1
Parking 
BasementOff Street
Property Sub Type 
Single Family Residence
Sewer 
Public Sewer
SqFt Above 
1104
Water Source 
Public
Interior Features
Appliances 
RefrigeratorElectric Range
Basement 
Walk-Out Access
Cooling 
ElectricCeiling Fan(s)
Fireplace 
Yes
Fireplace Features 
Living Room
Fireplaces 
1
Flooring 
TileWood
Interior 
Eat-in KitchenCeiling Fan(s)
Laundry Features 
In Basement
Bathroom 1 
Dimensions - 7.5x5.5Level - Main
Bathroom 2 
Dimensions - 6.4x6Level - Basement
Bedroom 1 
Dimensions - 11.7x11.2Level - MainFeatures - Ceiling Fan(s)
Bedroom 2 
Dimensions - 11.6x10.7Level - MainFeatures - Ceiling Fan(s)
Bedroom 3 
Dimensions - 10.2x10.2Level - MainFeatures - Ceiling Fan(s)
Kitchen 
Dimensions - 13.7x13.4Level - Main
Laundry 
Dimensions - 9.6x7.8Level - Basement
Living Room 
Dimensions - 21.3x11.5Level - Main
Other Room 
Dimensions - 34x11.4Level - Basement
Recreation Room 
Dimensions - 24.5x12Level - BasementFeatures - Built-in Features
Save
Ask
Tour
Hide
Share
Exterior Features
Construction Details 
ConcreteFrame
Roof 
Composition
Community Features
Association Fee Frequency 
Annually
MLS Area 
1131 - Buchanan Co SW-N=I-36;S=Co Line;E=I-29;W=M
School District 
St. Joseph
Financing Terms Available 
CashConventionalFHAVA Loan
Roads 
Paved
Schools
School District
St. Joseph
Elementary School
Unknown
Middle School
Unknown
High School
Unknown
Listing courtesy of Keller Williams KC North [email protected]


The information displayed on this page is confidential, proprietary, and copyrighted information of Heartland Multiple Listing Service, Inc. (“Heartland MLS”). Copyright 2026, Heartland Multiple Listing Service, Inc. Heartland MLS and Keller Williams KC North do not make any warranty or representation concerning the timeliness or accuracy of the information displayed herein. In consideration of the receipt of the information on this page, the recipient agrees to use the information solely for the private noncommercial purpose of identifying a property in which the recipient has a good faith interest in acquiring.
Terms of Use
Last checked 2026-11-20 04:52 AM CST

Neighborhood & Commute
Source: Walkscore
Save
Ask
Tour
Hide
Share