
6123 Noland RoadShawnee, KS 66216
Due to the health concerns created by Coronavirus we are offering personal 1-1 online video walkthough tours where possible.

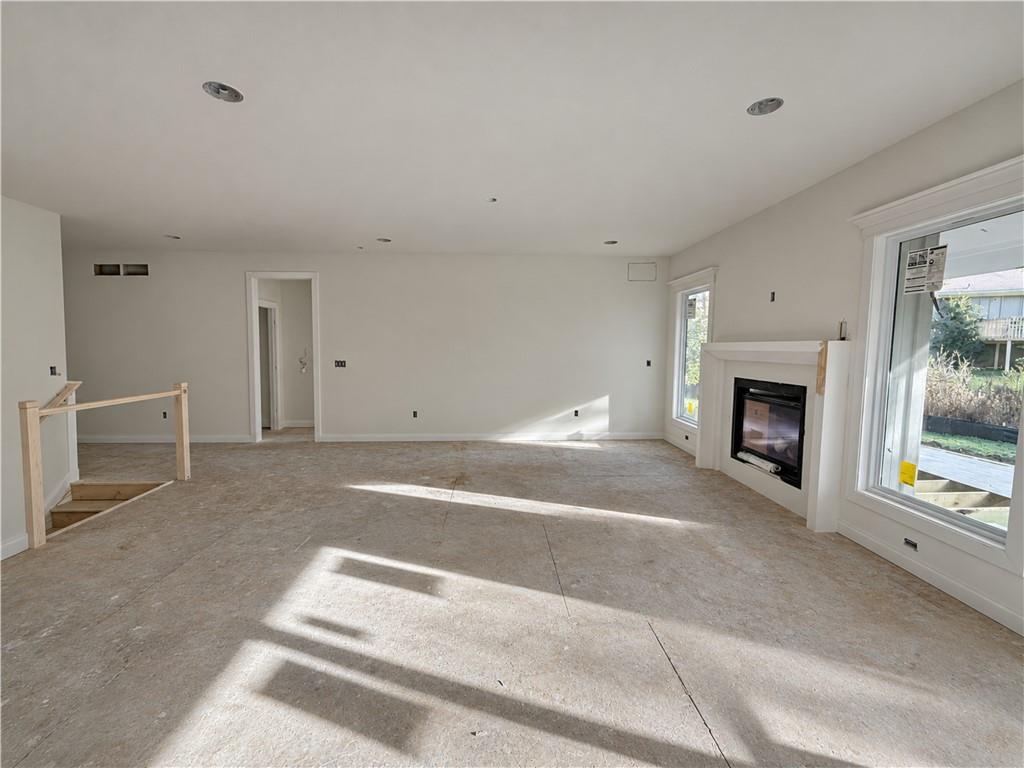
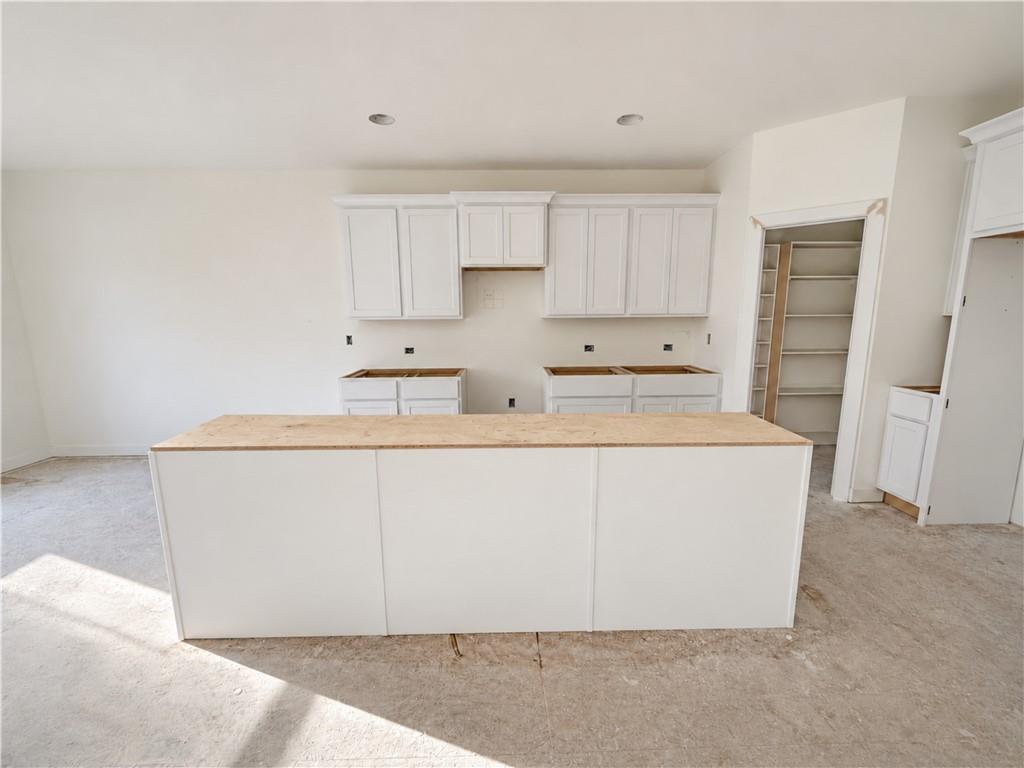
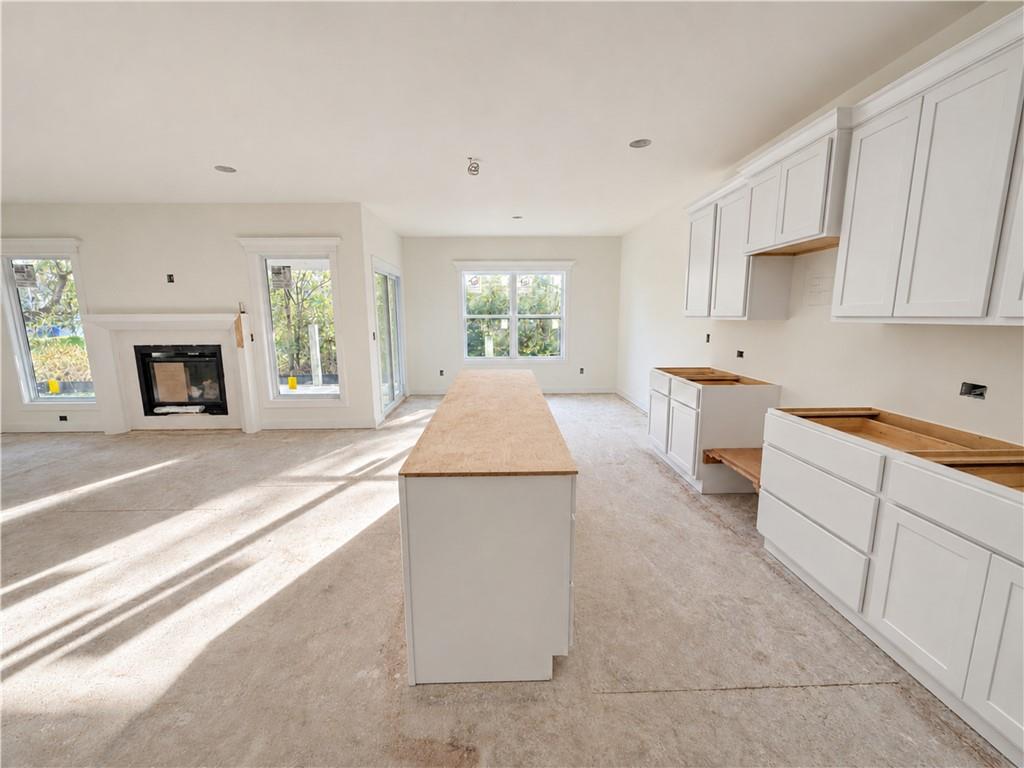
THE MOST AFFORDABLE NEW HOME WITH A BASEMENT IN SHAWNEE BY OVER $100,000! Luxury finishes, main-level living, low-maintenance convenience, and a nearly HALF-ACRE cul-de-sac lot, all in a close-in Shawnee location just minutes from virtually everything! Gorgeous wire-brushed white oak flooring flows throughout the main-level great room, kitchen, and dining area, bringing warmth and sophistication. The HUGE gourmet kitchen is an absolute showstopper, featuring a massive 9-foot island, upgraded Tier 2 quartz countertops, top-of-the-line cabinetry with soft-close hinges and undermount drawer glides, a stainless steel Samsung appliance package, and a generous walk-in pantry. A dedicated mudroom adds everyday function. The main-level primary suite is a retreat of its own, featuring a custom trim package with decorative box beams and an accent wall, a beautifully appointed bathroom with upgraded quartz countertops, and an INCREDIBLE furniture-finished, boutique-style walk-in closet that feels more like a luxury dressing room! Designer details continue throughout with a stunning lighting package featuring a MinkaAire ceiling fan in the great room and Visual Comfort lighting in the bathrooms. The FINISHED BASEMENT delivers exceptional additional living space, complete with an impressive box-vaulted ceiling. The MASSIVE covered deck overlooks an extraordinary nearly half-acre cul-de-sac lot, offering an outdoor setting rarely available with new construction at ANY price point in this location. Every detail was chosen to deliver the look and feel of a far more expensive home, without giving up the low-maintenance living, generous outdoor space, or top location buyers crave. The luxury you want. The main-level lifestyle you deserve. The location you love. And a price point more than $100,000 below the next most affordable new home with a basement in Shawnee! Opportunities like this don't come along often. Why compromise when you can have it all?
| 58 minutes ago | Listing updated with changes from the MLS | |
| 3 hours ago | Status changed to Active | |
| yesterday | Listing first seen on site |

The information displayed on this page is confidential, proprietary, and copyrighted information of Heartland Multiple Listing Service, Inc. (“Heartland MLS”). Copyright 2026, Heartland Multiple Listing Service, Inc. Heartland MLS and Real Broker, LLC do not make any warranty or representation concerning the timeliness or accuracy of the information displayed herein. In consideration of the receipt of the information on this page, the recipient agrees to use the information solely for the private noncommercial purpose of identifying a property in which the recipient has a good faith interest in acquiring.
Terms of Use
Last checked 2026-11-20 04:52 AM CST