Save
Ask
Tour
Hide
Share
$850,000
New Listing

13900 Fontana Street
Leawood, KS 66224

For Sale|Single Family Residence|Active
4
Beds
5
Total Baths
4
Full Baths
1
Partial Bath
4,314
SqFt
$197
/SqFt
1999
Built
Subdivision:
Worthington
County:
Johnson

Due to the health concerns created by Coronavirus we are offering personal 1-1 online video walkthough tours where possible.
13900 Fontana Street13900 Fontana Street13900 Fontana Street13900 Fontana Street
Save
Ask
Tour
Hide
Share

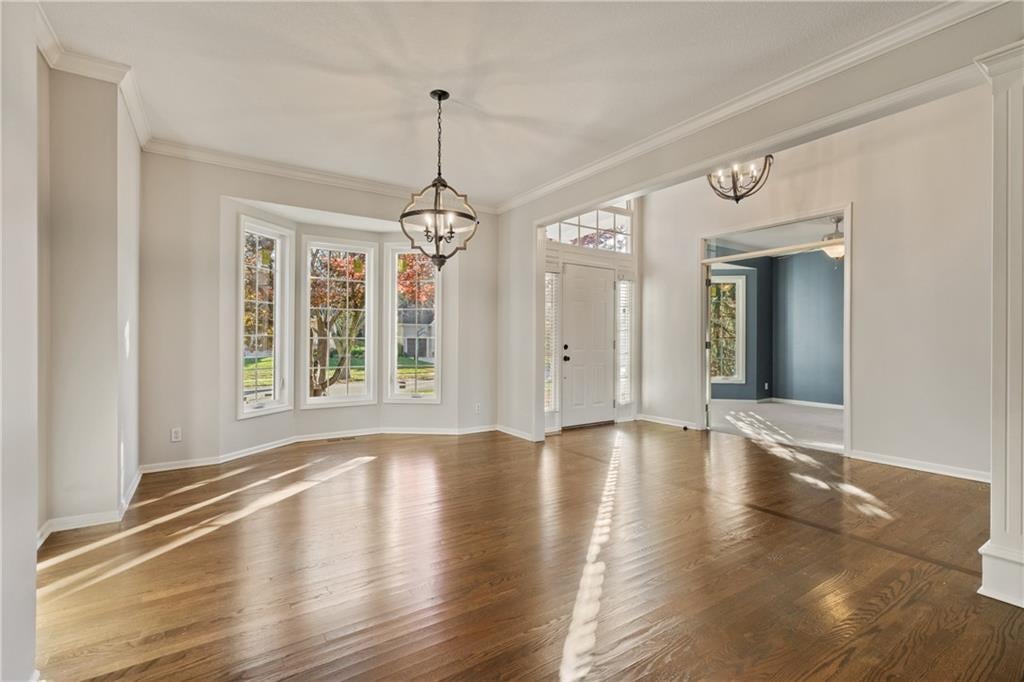
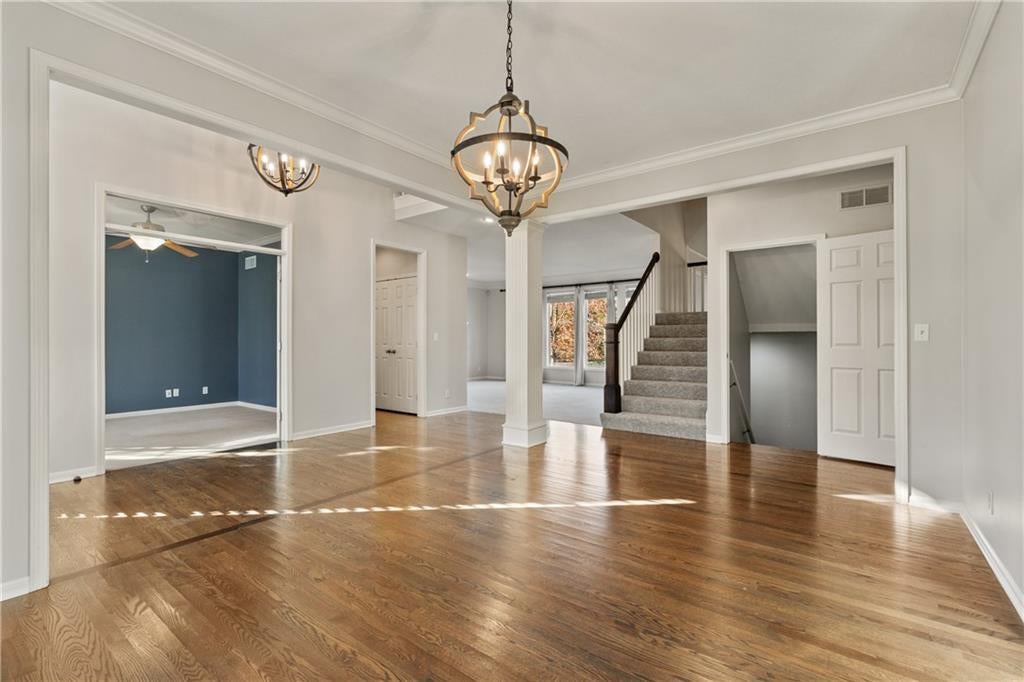
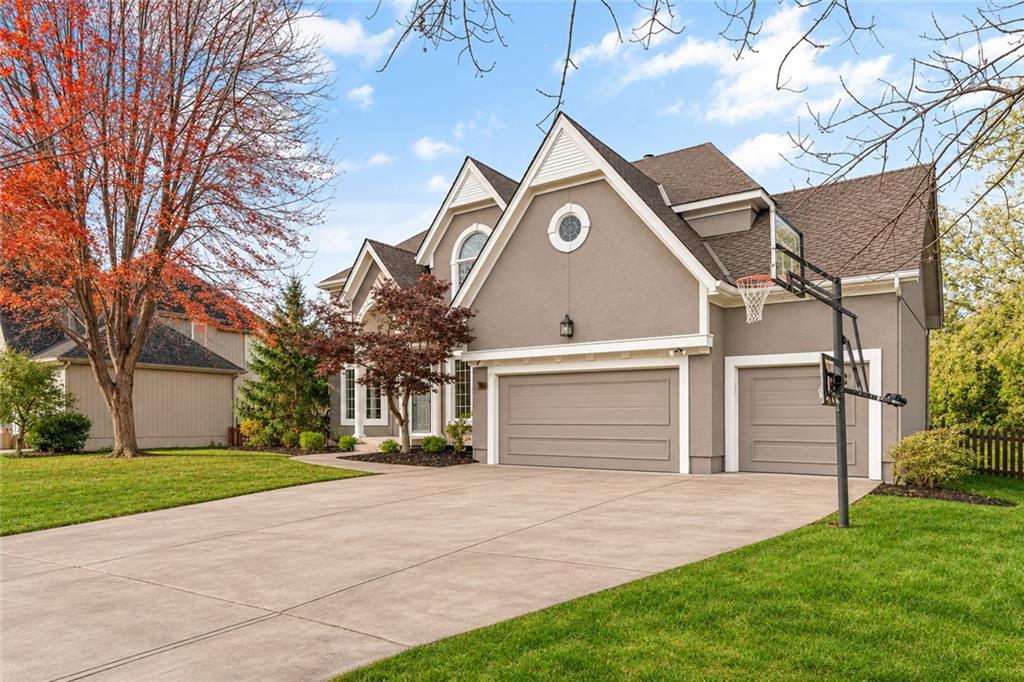
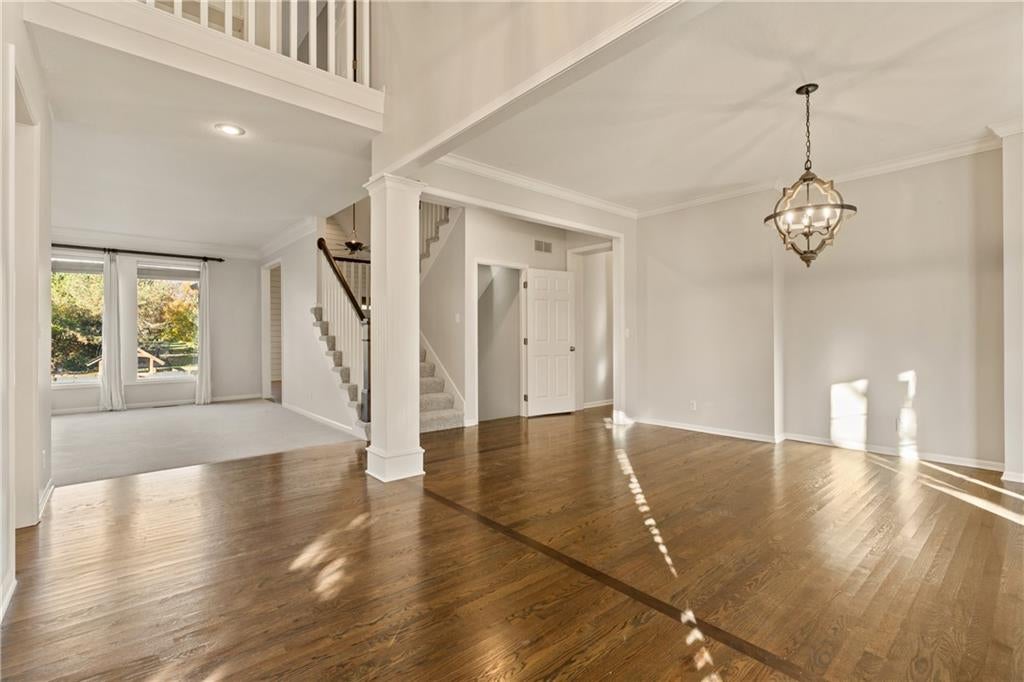
Beautifully situated on a spacious, treed lot in Leawood's desirable Worthington neighborhood, this impressive two-story home offers over 4,300 square feet of finished living space, four bedrooms, 4.5 bathrooms, and a thoughtfully designed floor plan with room for both everyday living and entertaining. A welcoming entry opens to elegant formal dining and living spaces featuring hardwood floors, detailed millwork, and abundant natural light. The heart of the home is the beautifully appointed kitchen, complete with quartz countertops, an expansive center island, painted cabinetry, stainless steel appliances, double ovens, and a generous walk-in pantry. The adjoining dining area flows into a stunning vaulted great room with fireplace, beautiful wood flooring, and walls of windows overlooking the backyard. A separate family room with fireplace and a private office provide additional spaces to gather, relax, or work from home. Upstairs, the spacious primary suite features a tray ceiling, large walk-in closet, and private bath with dual vanities, whirlpool tub, and separate shower. Three additional bedrooms and well-appointed bathrooms complete the upper level. The finished daylight lower level offers an expansive recreation area, wet bar with stone accents, and plenty of room for entertaining, games, or a media space. Outside, enjoy the spacious deck overlooking a fenced backyard with mature trees and room to play or relax. A three-car garage, in-ground sprinkler system, Blue Valley schools, and neighborhood amenities including a swimming pool and trails complete this wonderful Leawood home.

Save
Ask
Tour
Hide
Share
Listing Snapshot
Price 
$850,000
Days On Site 
0 Days
Bedrooms 
4
Inside Area (SqFt) 
4,314 sqft
Total Baths 
5
Full Baths 
4
Partial Baths 
1
Lot Size 
0.3 Acres
Year Built 
1999
MLS Number 
2652189
Status 
Active
Property Tax 
$11,170
HOA/Condo/Coop Fees 
$120.83 monthly
Sq Ft Source 
N/A
Friends & Family
Recent Activity
an hour agoListing updated with changes from the MLS
5 hours agoListing first seen on site
General Features
Acres 
0.3
Attached Garage 
Yes
Garage 
Yes
Garage Spaces 
3
Levels 
Two
Number Of Stories 
2
Parking 
AttachedGarage Door OpenerGarage Faces Front
Property Sub Type 
Single Family Residence
Security 
Security SystemSmoke Detector(s)
Sewer 
Public Sewer
SqFt Above 
3424
SqFt Below 
890
Style 
Traditional
Water Source 
Public
Interior Features
Appliances 
CooktopDishwasherDisposalDouble OvenDryerExhaust FanHumidifierMicrowaveRefrigeratorStainless Steel Appliance(s)Washer
Basement 
Dimensions - 22x16Level - BasementArea - 352Area Units - Square FeetFeatures - Built-in Features, Wet Bar
Cooling 
ElectricCeiling Fan(s)
Fireplace 
Yes
Fireplace Features 
Living Room
Fireplaces 
2
Flooring 
CarpetWood
Heating 
Natural GasExhaust Fan
Interior 
Vaulted Ceiling(s)Walk-In Closet(s)Ceiling Fan(s)Kitchen IslandPantryWet Bar
Bathroom 1 
Dimensions - 6x7Level - BasementArea - 42Area Units - Square Feet
Bathroom 3 
Dimensions - 7x5Level - SecondArea - 35Area Units - Square Feet
Bathroom 4 
Dimensions - 9x8Level - UpperArea - 72Area Units - Square Feet
Bedroom 2 
Dimensions - 14x11Level - SecondArea - 154Area Units - Square FeetFeatures - Ceiling Fan(s), Walk-In Closet(s)
Bedroom 3 
Dimensions - 11x14Level - SecondArea - 154Area Units - Square FeetFeatures - Built-in Features, Ceiling Fan(s), Walk-In Closet(s)
Bedroom 4 
Dimensions - 11x16Level - SecondArea - 176Area Units - Square FeetFeatures - Ceiling Fan(s), Walk-In Closet(s)
Dining Room 
Dimensions - 12x15Level - MainArea - 180Area Units - Square Feet
Half Bath 
Dimensions - 6x5Level - MainArea - 30Area Units - Square Feet
Hearth Room 
Dimensions - 17x15Level - MainArea - 255Area Units - Square FeetFeatures - Ceiling Fan(s)
Kitchen 
Dimensions - 20x16Level - MainArea - 320Area Units - Square FeetFeatures - Kitchen Island, Pantry
Living Room 
Dimensions - 19x15Level - MainArea - 285Area Units - Square Feet
Office 
Dimensions - 13x11Level - MainArea - 143Area Units - Square FeetFeatures - Ceiling Fan(s)
Primary Bathroom 
Dimensions - 10x11Level - SecondArea - 110Area Units - Square FeetFeatures - Double Vanity
Primary Bedroom 
Dimensions - 22x16Level - SecondArea - 352Area Units - Square FeetFeatures - Ceiling Fan(s)
Save
Ask
Tour
Hide
Share
Exterior Features
Construction Details 
StuccoFrame
Fencing 
Wood
Lot Features 
City Lot
Patio And Porch 
DeckPatio
Roof 
Composition
Community Features
Association Amenities 
PoolTrail(s)
Association Fee 
$1450.0
Association Fee Frequency 
Annually
MLS Area 
345 - N=135th;S=Co Ln;E=State Ln;W=Pflumm
School District 
Blue Valley
Financing Terms Available 
CashConventionalFHAVA Loan
Schools
School District
Blue Valley
Elementary School
Prairie Star
Middle School
Prairie Star
High School
Blue Valley
Listing courtesy of Real Broker, LLC [email protected]


The information displayed on this page is confidential, proprietary, and copyrighted information of Heartland Multiple Listing Service, Inc. (“Heartland MLS”). Copyright 2026, Heartland Multiple Listing Service, Inc. Heartland MLS and Real Broker, LLC do not make any warranty or representation concerning the timeliness or accuracy of the information displayed herein. In consideration of the receipt of the information on this page, the recipient agrees to use the information solely for the private noncommercial purpose of identifying a property in which the recipient has a good faith interest in acquiring.
Terms of Use
Last checked 2026-11-20 04:57 AM CST

Neighborhood & Commute
Source: Walkscore
Save
Ask
Tour
Hide
Share