
5509 N Wyoming StreetKansas City, MO 64118
Due to the health concerns created by Coronavirus we are offering personal 1-1 online video walkthough tours where possible.
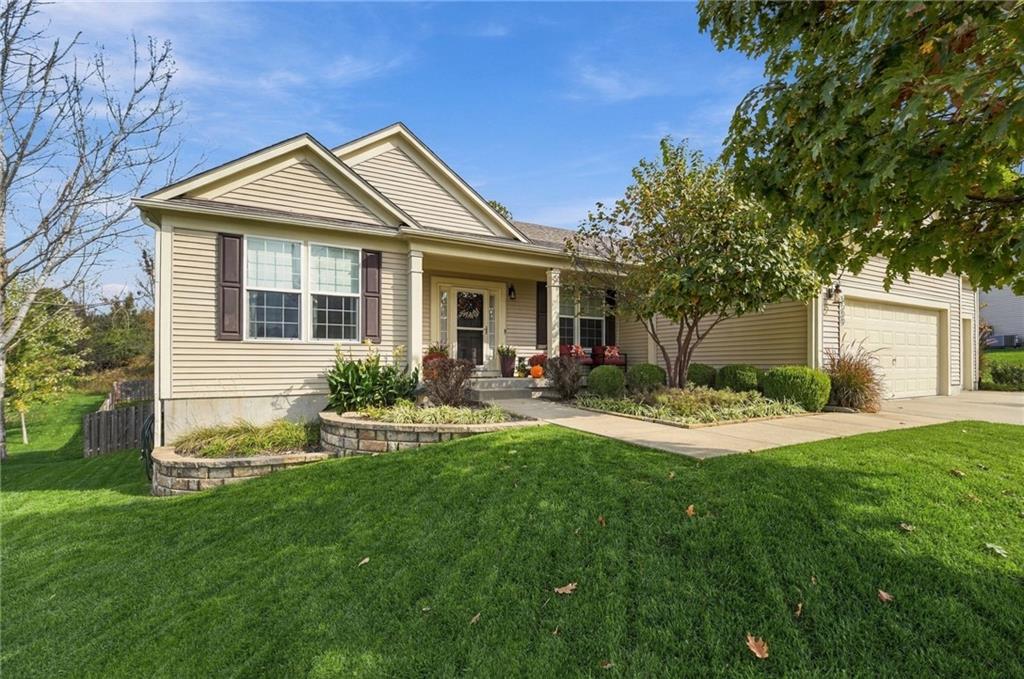
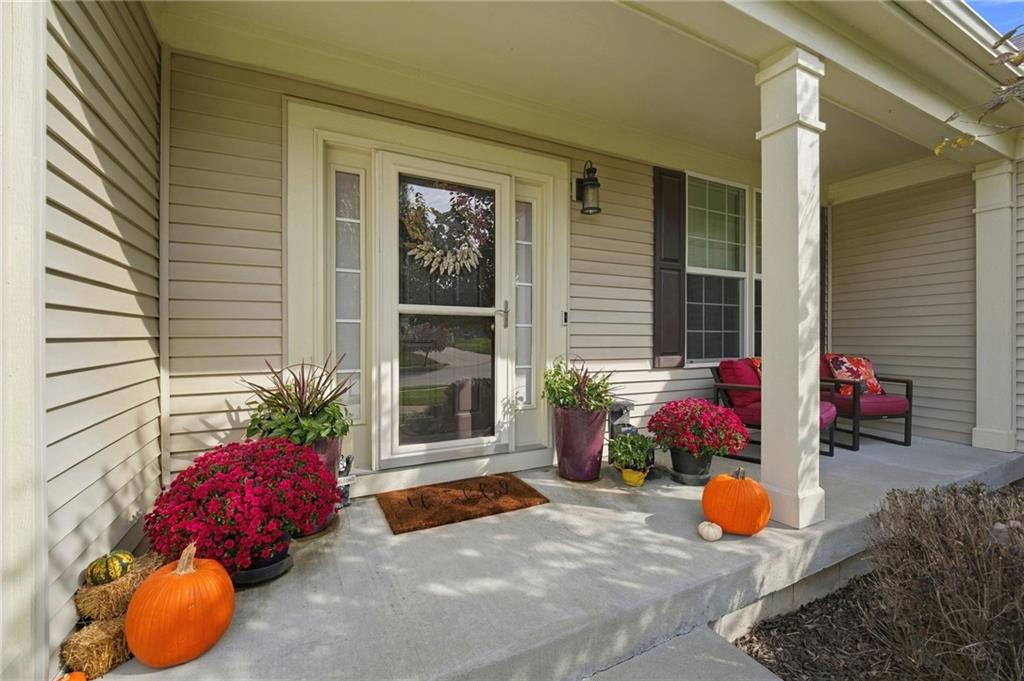
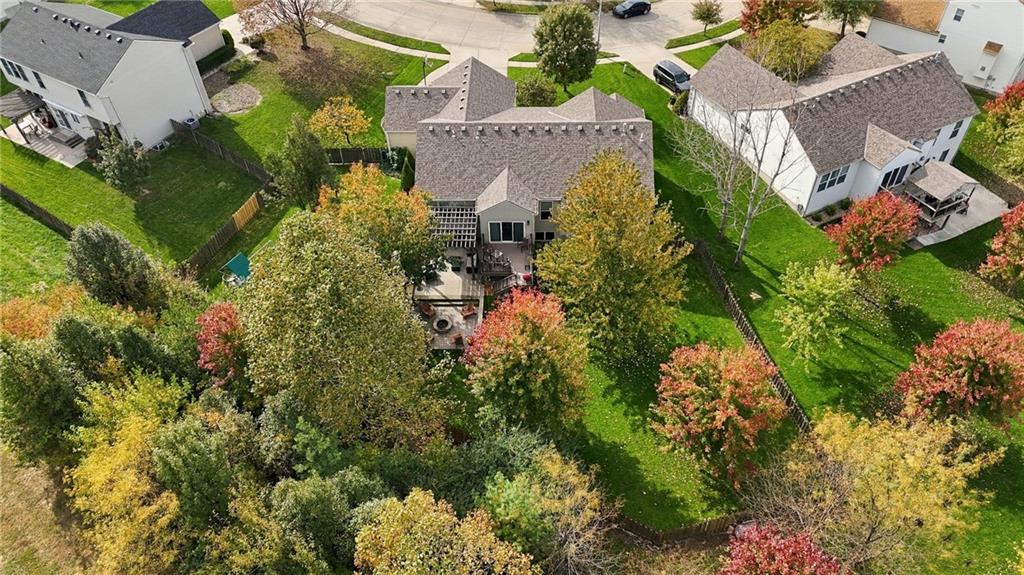
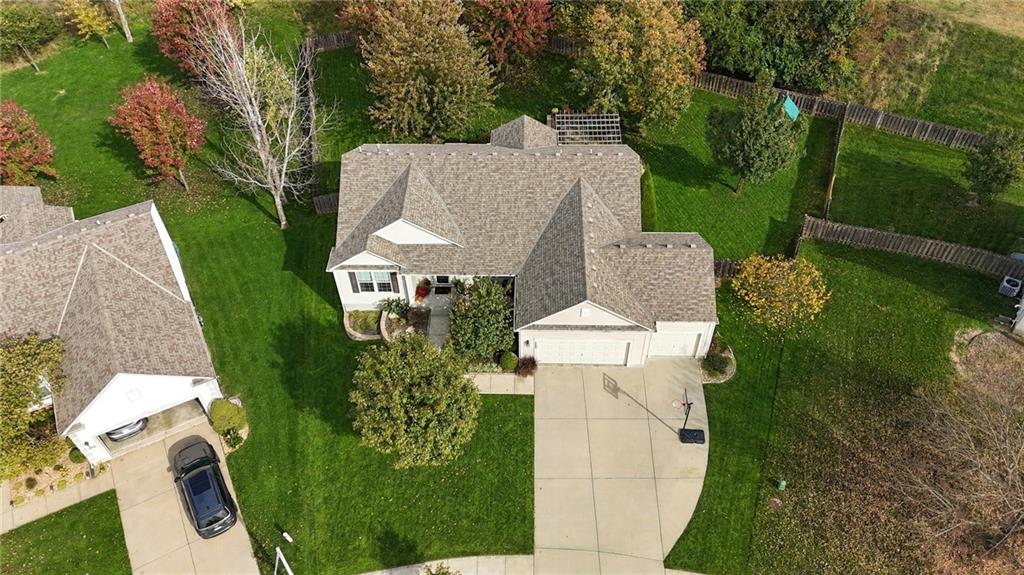
A home that has been loved from day one, and it shows! This meticulously maintained, one-owner ranch offers a thoughtful blend of comfort, functionality and inviting spaces both inside and out. Vaulted ceilings and an open floor plan create an airy feel, while updated lighting adds a fresh, modern touch throughout. With four bedrooms, three full bathrooms and a fifth nonconforming bedroom, there's flexibility for just about any lifestyle. The finished basement takes entertaining to another level with a spacious gathering area, wet bar and plenty of room to relax or host friends and family. Multiple storage areas provide the practical space everyone appreciates. Outside, beautiful landscaping sets the scene, from the cozy front porch to the backyard entertaining area with no neighbors directly behind you. Every detail reflects the pride of ownership that has gone into this home over the years. Tucked into a wonderful setting with convenient highway access, you're only 15 minutes to the airport and 10 minutes to downtown KC. The location is just one more reason this home stands out!
| 23 hours ago | Listing updated with changes from the MLS | |
| 23 hours ago | Listing first seen on site |

The information displayed on this page is confidential, proprietary, and copyrighted information of Heartland Multiple Listing Service, Inc. (“Heartland MLS”). Copyright 2026, Heartland Multiple Listing Service, Inc. Heartland MLS and Keller Williams KC North do not make any warranty or representation concerning the timeliness or accuracy of the information displayed herein. In consideration of the receipt of the information on this page, the recipient agrees to use the information solely for the private noncommercial purpose of identifying a property in which the recipient has a good faith interest in acquiring.
Terms of Use
Last checked 2026-11-20 04:57 AM CST