
Save
Ask
Tour
Hide
Share
$499,900
New Listing

11587 S Longview Street
Olathe, KS 66061

Single Family Residence|Coming Soon
4
Beds
3
Total Baths
3
Full Baths
2,578
SqFt
$194
/SqFt
2004
Built
Subdivision:
Foxfield Village
County:
Johnson

Due to the health concerns created by Coronavirus we are offering personal 1-1 online video walkthough tours where possible.
11587 S Longview Street
Save
Ask
Tour
Hide
Share

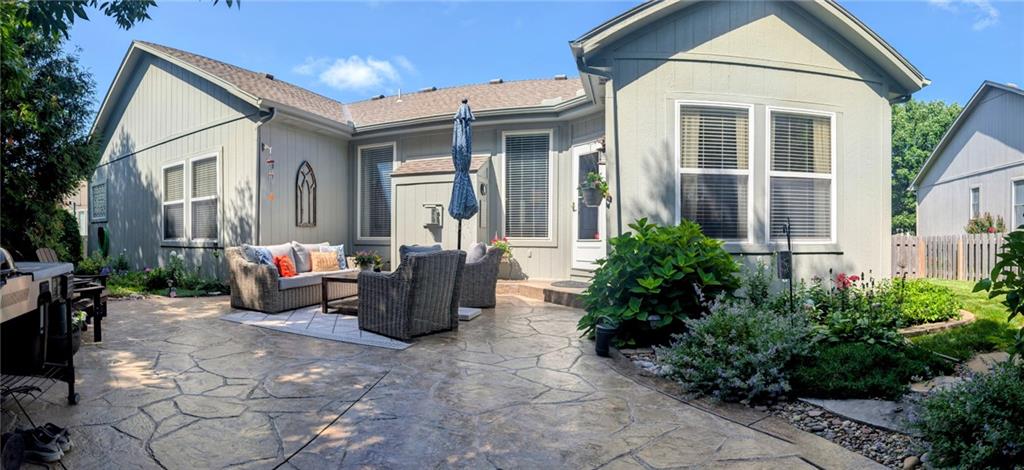
Enjoy main level living in this Olathe beauty! This well maintained, one owner home has it all! Kitchen comes complete with hardwood floors, granite counters, island seating, dining and opens to the large living room with fireplace. All four nice sized bedrooms are located on the main level and include large closets and newer carpet. Lower level has large finished space for family room, comes complete with new carpet, full bath and bar, but leaves plenty of dry storage space and has separate area with a full workshop! New HVAC, eight year old roof, super low utilities and updated alarm system make this one must see! Outside has been freshly painted , has a newer wood fence and the back patio located off kitchen is perfect for relaxing or entertaining and comes complete with stamped concrete and looks brand new! You don't want to miss this one!

Save
Ask
Tour
Hide
Share
Listing Snapshot
Price 
$499,900
Days On Site 
0 Days
Bedrooms 
4
Inside Area (SqFt) 
2,578 sqft
Total Baths 
3
Full Baths 
3
Partial Baths 
N/A
Lot Size 
0.24 Acres
Year Built 
2004
MLS Number 
2652292
Status 
Coming Soon
Property Tax 
$5,082
HOA/Condo/Coop Fees 
$41.67 monthly
Sq Ft Source 
N/A
Friends & Family
Recent Activity
18 hours agoListing updated with changes from the MLS
18 hours agoListing first seen on site
General Features
Acres 
0.24
Attached Garage 
Yes
Garage 
Yes
Garage Spaces 
2
Levels 
One
Number Of Stories 
1
Parking 
Attached
Property Sub Type 
Single Family Residence
Sewer 
Public Sewer
SqFt Above 
1738
SqFt Below 
840
Style 
Traditional
Water Source 
Public
Interior Features
Appliances 
DryerRefrigeratorWasher
Basement 
FinishedFullSump PumpInterior Entry
Cooling 
ElectricCeiling Fan(s)
Fireplace 
Yes
Fireplace Features 
Family Room
Fireplaces 
1
Flooring 
CarpetWood
Heating 
Natural Gas
Interior 
Walk-In Closet(s)Ceiling Fan(s)
Laundry Features 
Main Level
Bathroom 2 
Level - Main
Bathroom 3 
Level - Lower
Bedroom 2 
Level - Main
Bedroom 3 
Level - Main
Bedroom 4 
Level - Main
Dining Room 
Level - Main
Family Room 
Level - Lower
Kitchen 
Level - MainFeatures - Granite Counters, Kitchen Island
Living Room 
Level - Main
Primary Bathroom 
Features - Double Vanity
Primary Bedroom 
Level - Main
Utility Room 
Level - Lower
Workshop 
Level - Lower
Save
Ask
Tour
Hide
Share
Exterior Features
Construction Details 
Board & Batten Siding
Fencing 
Wood
Patio And Porch 
Patio
Roof 
Composition
Community Features
Association Fee 
$500.0
Association Fee Frequency 
Annually
MLS Area 
330 - N=I-435;S=135th;E=Pflumm;W=Moonlight Rd
School District 
Olathe
Financing Terms Available 
CashConventionalFHAVA Loan
Roads 
Paved
Schools
School District
Olathe
Elementary School
Millbrooke
Middle School
Summit Trail
High School
Olathe Northwest
Listing courtesy of KW Diamond Partners [email protected]


The information displayed on this page is confidential, proprietary, and copyrighted information of Heartland Multiple Listing Service, Inc. (“Heartland MLS”). Copyright 2026, Heartland Multiple Listing Service, Inc. Heartland MLS and KW Diamond Partners do not make any warranty or representation concerning the timeliness or accuracy of the information displayed herein. In consideration of the receipt of the information on this page, the recipient agrees to use the information solely for the private noncommercial purpose of identifying a property in which the recipient has a good faith interest in acquiring.
Terms of Use
Last checked 2026-11-20 04:52 AM CST

Neighborhood & Commute
Source: Walkscore
Save
Ask
Tour
Hide
Share