Save
Ask
Tour
Hide
Share
$374,900
New Listing

9101 NE 110th Street
Kansas City, MO 64157

For Sale|Single Family Residence|Active
4
Beds
3
Total Baths
3
Full Baths
2,572
SqFt
$146
/SqFt
2002
Built
Subdivision:
Somerbrook
County:
Clay

Due to the health concerns created by Coronavirus we are offering personal 1-1 online video walkthough tours where possible.
Upcoming Open Houses
Due to COVID-19, we recommend you verify Open Houses before attending.
Sat, Nov 21, 12:00 PM - 1:00 PM
9101 NE 110th Street9101 NE 110th Street9101 NE 110th Street9101 NE 110th Street
Save
Ask
Tour
Hide
Share

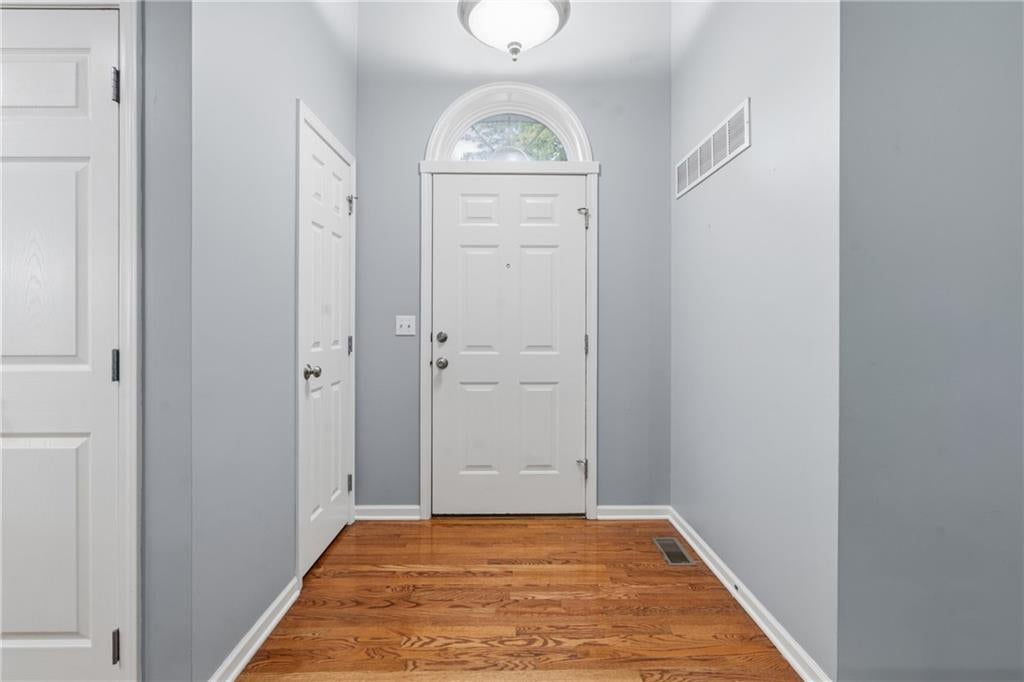
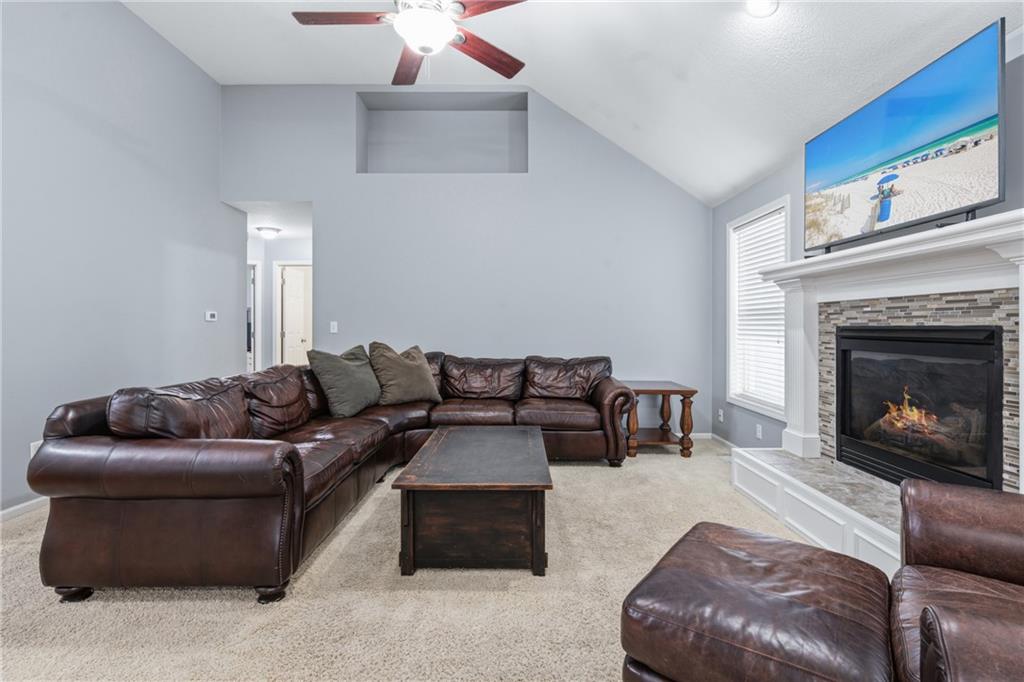
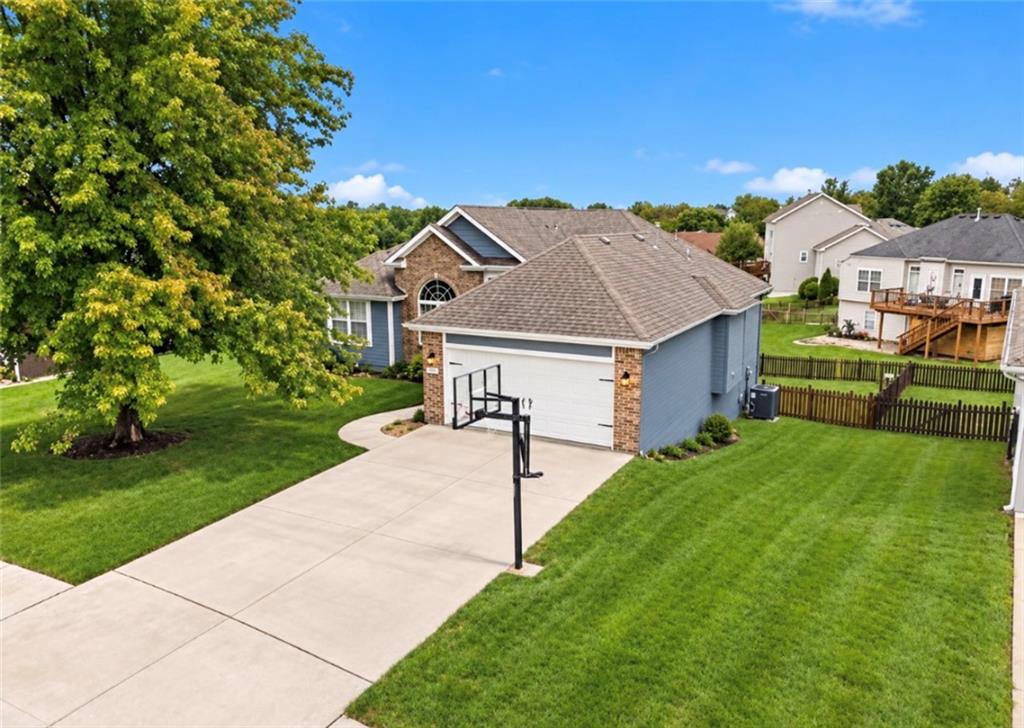
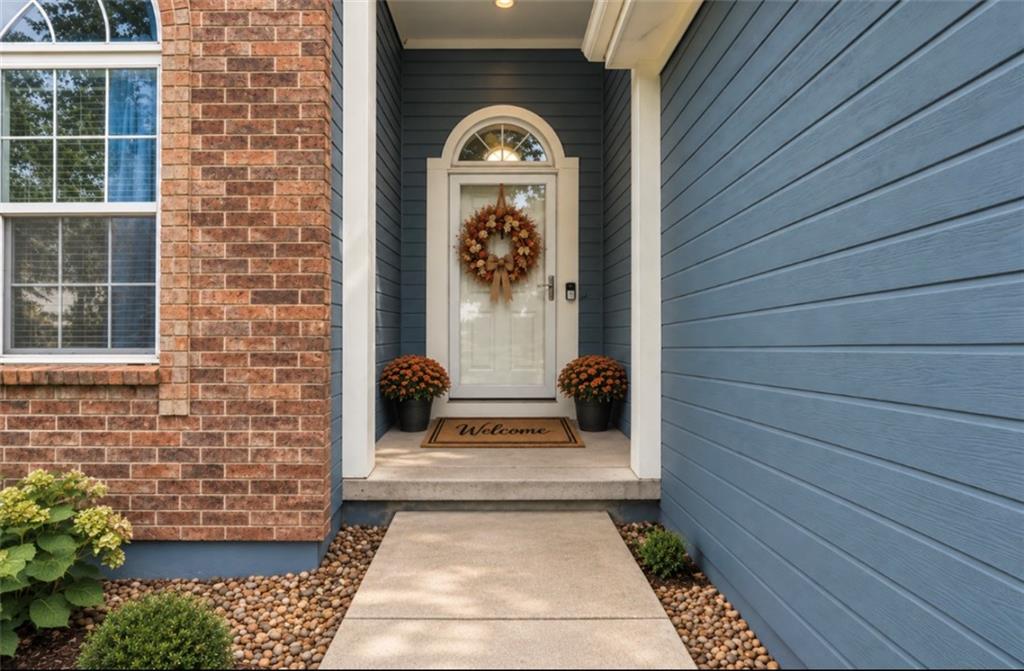
Welcome home to this spacious 4-bedroom, 3-bath ranch offering comfort, style, and plenty of room to enjoy! Beautiful hardwood flooring adds warmth and character throughout the main living areas, centered around a cozy living room fireplace that is perfect for chilly evenings. The primary suite serves as a true sanctuary, complete with a generous walk-in closet and a beautifully spacious bathroom designed for relaxation. Downstairs, the expansive basement offers tons of additional living and storage space, bringing endless possibilities to fit your unique needs. This home offers 2 outdoor entertaining areas with a Deck off the kitchen and oversized patio accessible right out the walk-out basement. Step outside to the huge, fenced-in backyard—an ideal setup for entertaining guests, play, pets, or simply enjoying a peaceful afternoon outdoors. Best of all, this home places you in a prime location just one block from the community HOA pool. Enjoy the perfect blend of neighborhood charm and urban connectivity with quick, easy highway access keeping you just 15 minutes from Kansas City International Airport (KCI) and only 20 minutes from the heart of downtown Kansas City. With ample living space inside and a fantastic layout outside, this beautiful home is ready to welcome its next owners!

Save
Ask
Tour
Hide
Share
Listing Snapshot
Price 
$374,900
Days On Site 
0 Days
Bedrooms 
4
Inside Area (SqFt) 
2,572 sqft
Total Baths 
3
Full Baths 
3
Partial Baths 
N/A
Lot Size 
0.21 Acres
Year Built 
2002
MLS Number 
2652294
Status 
Active
Property Tax 
$4,430
HOA/Condo/Coop Fees 
$36.67 monthly
Sq Ft Source 
N/A
Friends & Family
Recent Activity
5 hours agoListing updated with changes from the MLS
19 hours agoListing first seen on site
General Features
Acres 
0.21
Attached Garage 
Yes
Garage 
Yes
Garage Spaces 
2
Levels 
One
Number Of Stories 
1
Parking 
AttachedGarage Door OpenerGarage Faces Front
Property Sub Type 
Single Family Residence
Security 
Smoke Detector(s)
Sewer 
Public Sewer
SqFt Above 
1472
SqFt Below 
1100
Style 
Traditional
Water Source 
Public
Interior Features
Appliances 
DishwasherDisposalMicrowaveElectric Range
Basement 
FinishedFullWalk-Out Access
Cooling 
ElectricCeiling Fan(s)
Fireplace 
Yes
Fireplace Features 
GasLiving Room
Fireplaces 
1
Flooring 
CarpetWood
Heating 
Heat Pump
Interior 
Walk-In Closet(s)Ceiling Fan(s)
Laundry Features 
In Basement
Bathroom 1 
Dimensions - 8x5Level - FirstArea - 40Area Units - Square Feet
Bathroom 3 
Dimensions - 8x6Level - BasementArea - 48Area Units - Square Feet
Bedroom 2 
Dimensions - 11x11Level - FirstArea - 121Area Units - Square Feet
Bedroom 3 
Dimensions - 10x10Level - FirstArea - 100Area Units - Square Feet
Dining Room 
Dimensions - 19x10Level - FirstArea - 190Area Units - Square Feet
Kitchen 
Dimensions - 19x10Level - FirstArea - 190Area Units - Square Feet
Living Room 
Dimensions - 15x16Level - FirstArea - 240Area Units - Square FeetFeatures - Ceiling Fan(s)
Primary Bathroom 
Dimensions - 9x9Level - FirstArea - 81Area Units - Square Feet
Primary Bedroom 
Dimensions - 16x13Level - FirstArea - 208Area Units - Square FeetFeatures - Ceiling Fan(s), Walk-In Closet(s)
Recreation Room 
Dimensions - 30x30Level - BasementArea - 900Area Units - Square Feet
Save
Ask
Tour
Hide
Share
Exterior Features
Construction Details 
Frame
Fencing 
Wood
Patio And Porch 
DeckPatio
Roof 
Composition
Community Features
Association Amenities 
Pool
Association Fee 
$440.0
Association Fee Frequency 
Annually
MLS Area 
110 - N=Clinton Co Ln;S=291;E=I-35;W=Clay Co Ln
School District 
Liberty
Financing Terms Available 
CashConventionalFHAVA Loan
Roads 
Paved
Schools
School District
Liberty
Elementary School
Warren Hills
Middle School
South Valley
High School
Liberty North
Listing courtesy of Keller Williams KC North [email protected]


The information displayed on this page is confidential, proprietary, and copyrighted information of Heartland Multiple Listing Service, Inc. (“Heartland MLS”). Copyright 2026, Heartland Multiple Listing Service, Inc. Heartland MLS and Keller Williams KC North do not make any warranty or representation concerning the timeliness or accuracy of the information displayed herein. In consideration of the receipt of the information on this page, the recipient agrees to use the information solely for the private noncommercial purpose of identifying a property in which the recipient has a good faith interest in acquiring.
Terms of Use
Last checked 2026-11-20 04:57 AM CST

Neighborhood & Commute
Source: Walkscore
Save
Ask
Tour
Hide
Share