
1101 W 3rd AvenueHorton, KS 66439
Due to the health concerns created by Coronavirus we are offering personal 1-1 online video walkthough tours where possible.
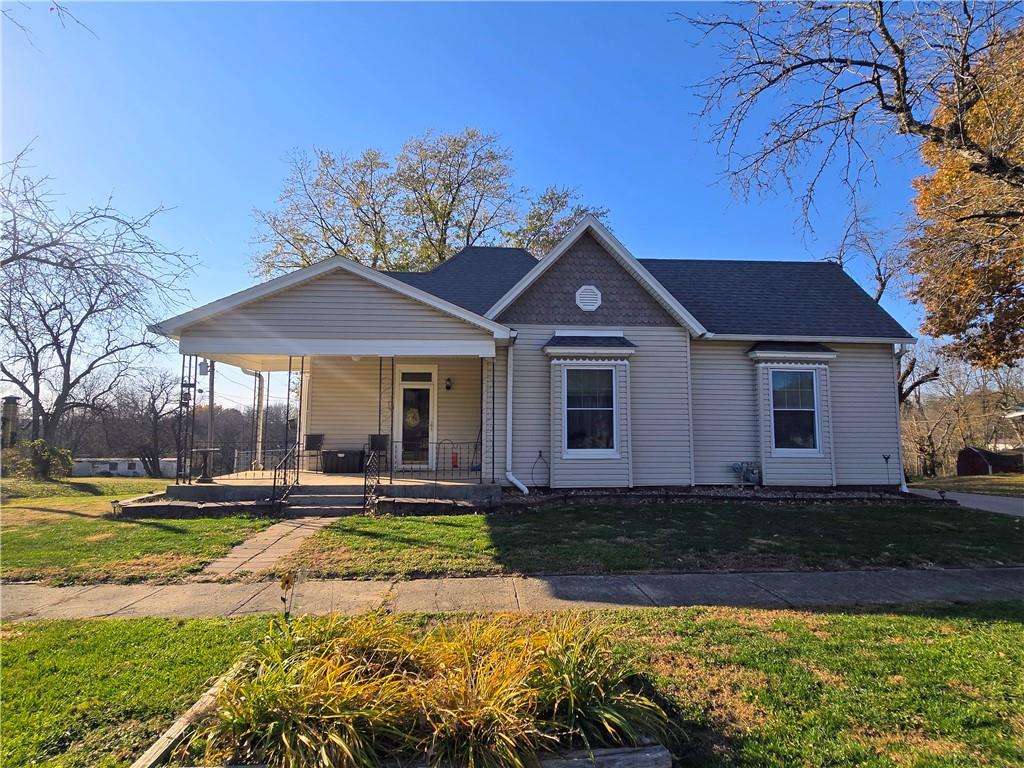
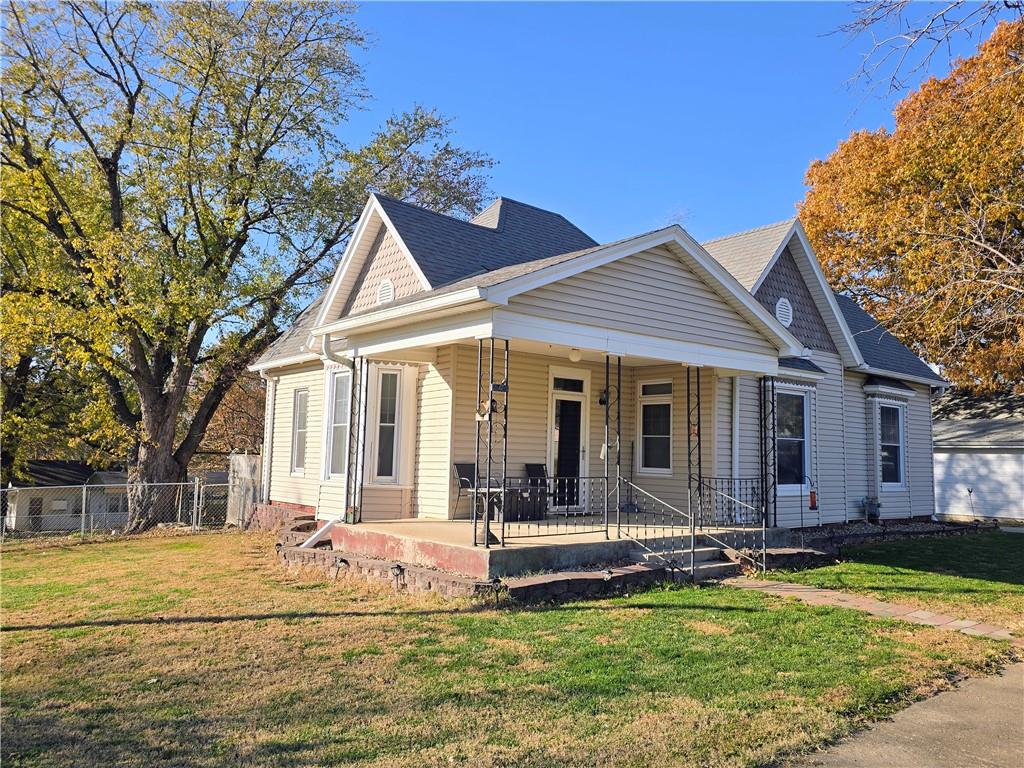
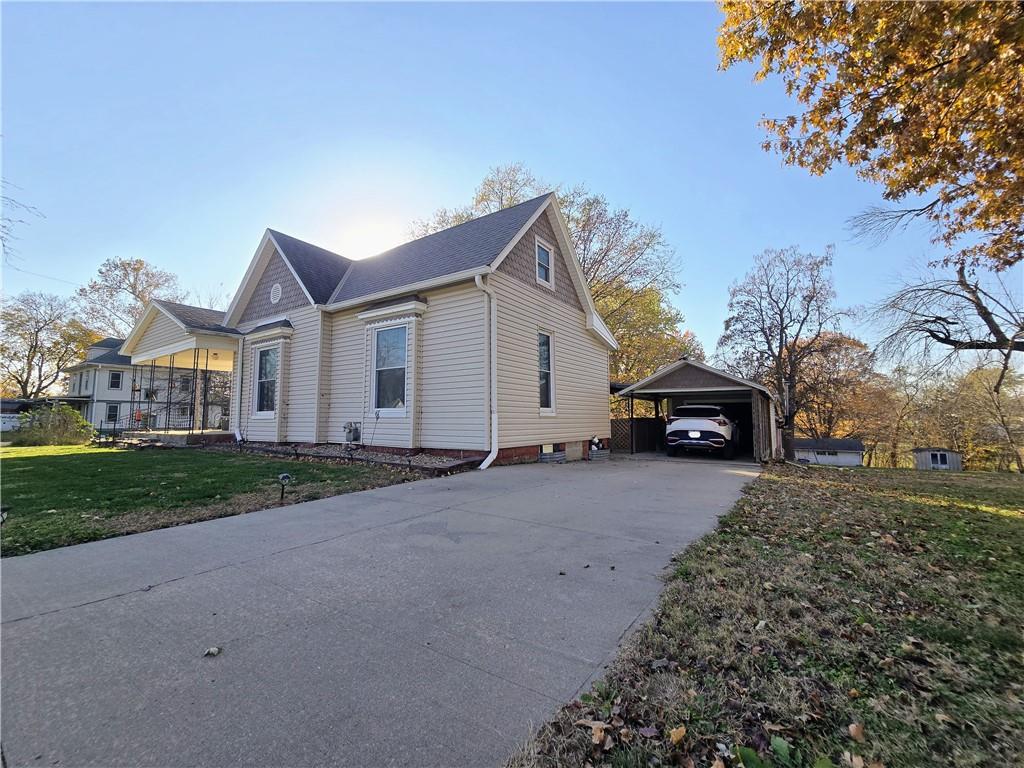
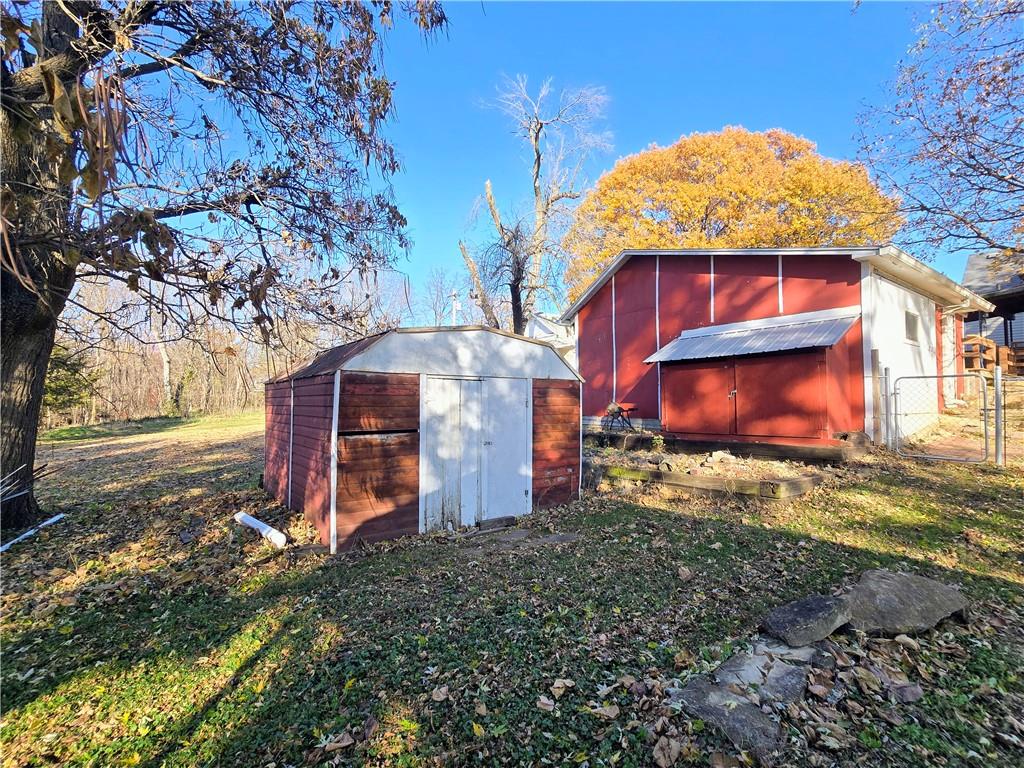
Welcome home to timeless charm! This classic home pairs low-maintenance vinyl siding with a covered front porch and iron railings. A sidewalk leads to a historic wood door with a transom window and storm door, a warm welcome from the moment you arrive. Inside, the main level is full of character, with carpeted floors, crown molding, paneled walls, and a sunny bay window. The formal dining room showcases wood trim and built-ins. The kitchen is ready for the home chef, with an island, dark cabinetry, and a full suite of appliances: cooktop, gas range, oven, microwave, refrigerator, and dishwasher. The 2 bedrooms on the main floor offer built-ins and ceiling fans, and the full bath features a shower and tub. A dedicated laundry room on the main floor includes built-ins. Need more space? The finished basement with interior entry adds carpet, built-ins, and recessed lighting, a full bathroom, and a potential 3rd non-conforming bedroom. The second story offers vaulted ceilings and carpet in this versatile space. Ceiling fans and window covers throughout complete the move-in-ready feel. Outdoor living is a highlight on this 0.26-acre lot. Enjoy a partially fenced backyard, a spacious wooden deck with covered and screened porch sections under vaulted wood ceilings, plus stone patios. A detached metal carport, driveway, shed, and outbuilding provide plenty of parking and storage.
| 18 hours ago | Listing updated with changes from the MLS | |
| yesterday | Listing first seen on site |

The information displayed on this page is confidential, proprietary, and copyrighted information of Heartland Multiple Listing Service, Inc. (“Heartland MLS”). Copyright 2026, Heartland Multiple Listing Service, Inc. Heartland MLS and Colonial Realty Inc do not make any warranty or representation concerning the timeliness or accuracy of the information displayed herein. In consideration of the receipt of the information on this page, the recipient agrees to use the information solely for the private noncommercial purpose of identifying a property in which the recipient has a good faith interest in acquiring.
Terms of Use
Last checked 2026-11-21 06:04 AM CST