Save
Ask
Tour
Hide
Share
$650,000
New Listing

7036 N London Avenue
Kansas City, MO 64151

For Sale|Single Family Residence|Active
4
Beds
3
Total Baths
3
Full Baths
3,011
SqFt
$216
/SqFt
2019
Built
Subdivision:
Overland Ridge
County:
Platte

Due to the health concerns created by Coronavirus we are offering personal 1-1 online video walkthough tours where possible.
Upcoming Open Houses
Due to COVID-19, we recommend you verify Open Houses before attending.
Sat, Nov 21, 1:00 PM - 3:00 PM
7036 N London Avenue7036 N London Avenue7036 N London Avenue7036 N London Avenue
Save
Ask
Tour
Hide
Share

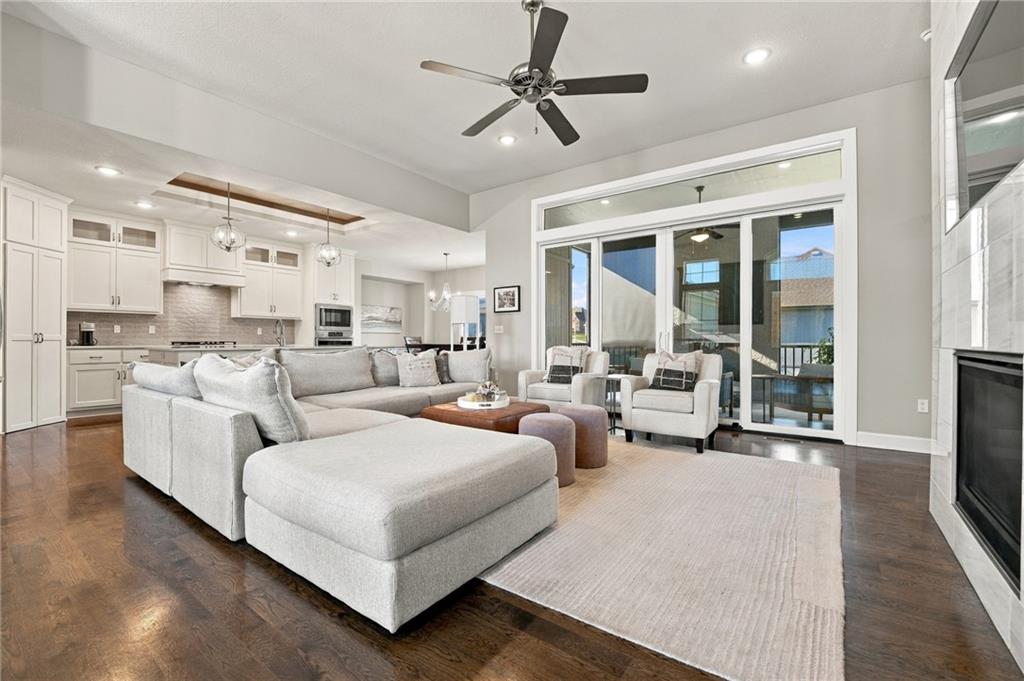
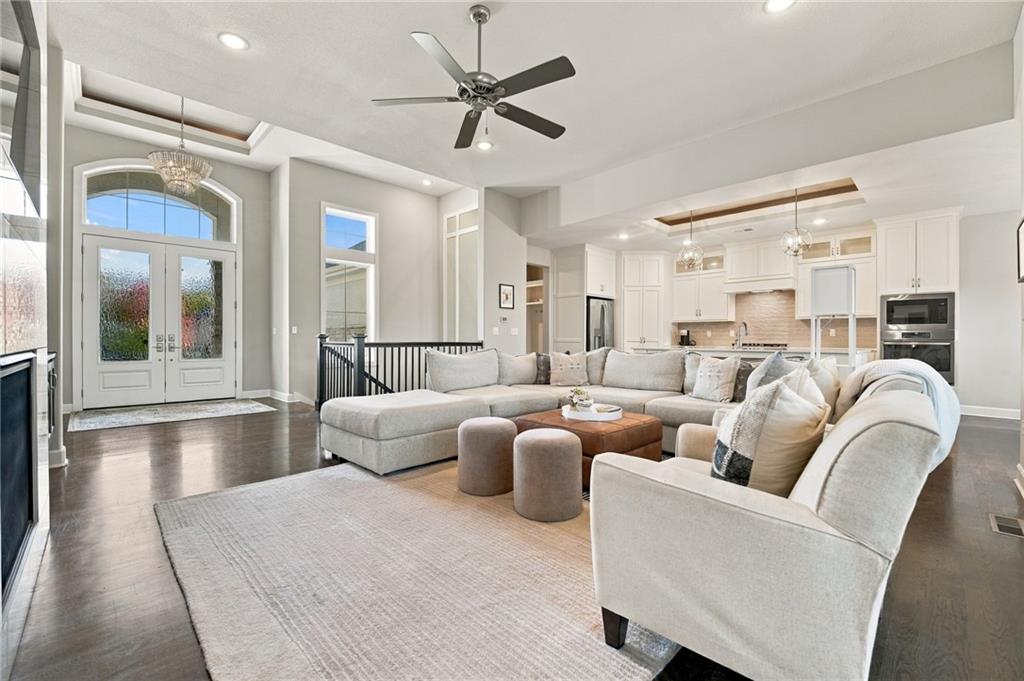
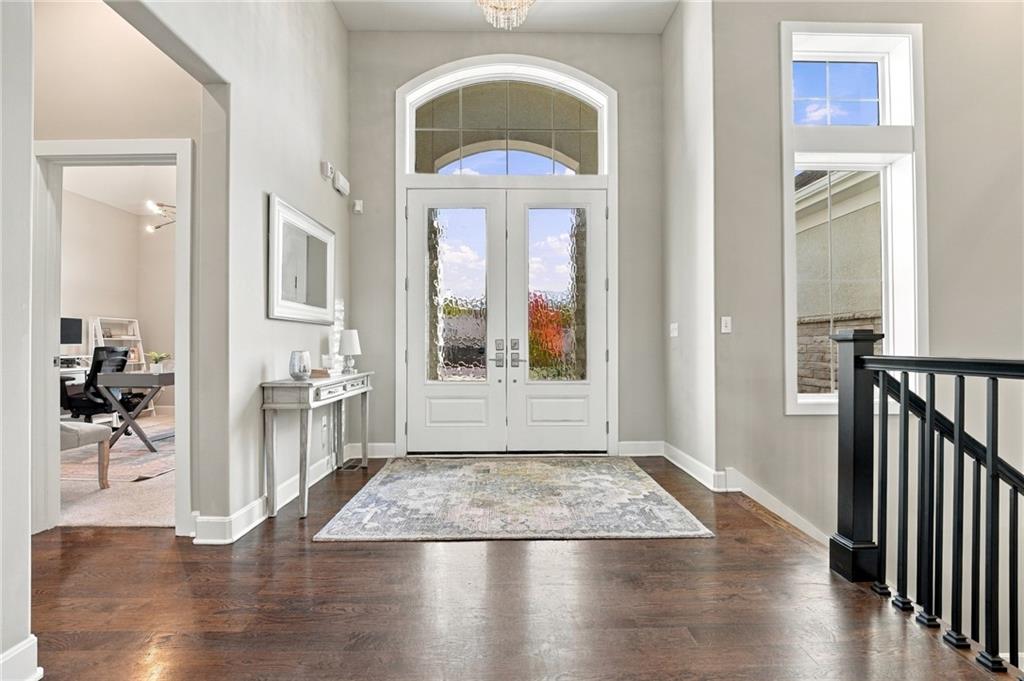
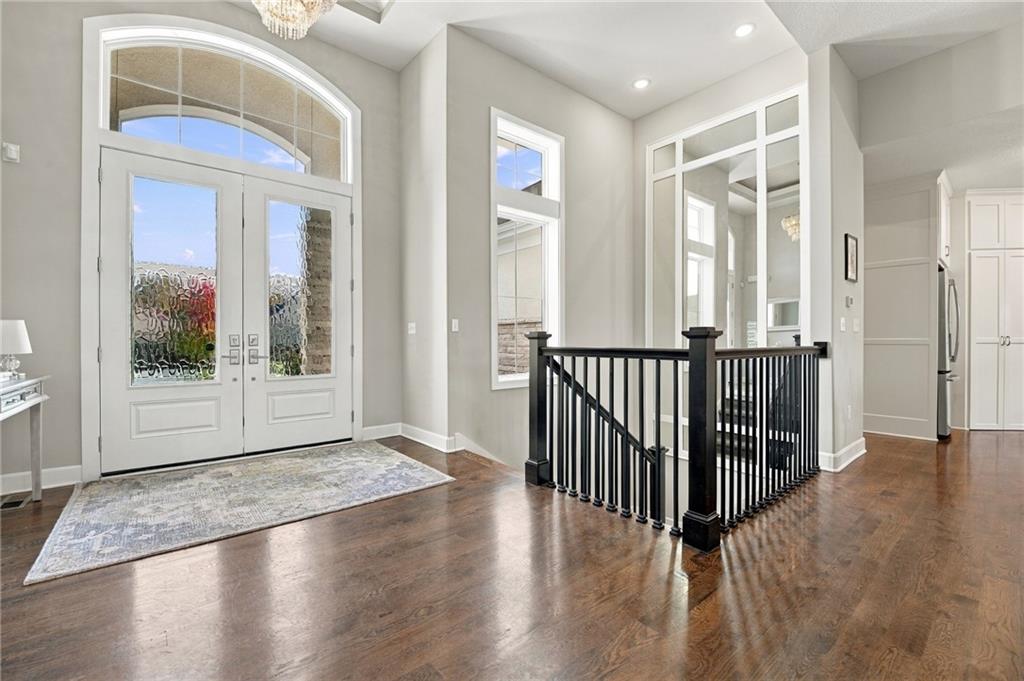
Beautifully maintained reverse 1.5-story home in the desirable Overland Ridge neighborhood, located in the Park Hill School District with fantastic highway access! This stunning home offers an open floor plan, gorgeous finishes, and thoughtfully designed spaces for everyday living and entertaining. Step inside to a spacious living room featuring soaring ceilings, beautiful hardwood floors, and a striking floor-to-ceiling tiled fireplace. The kitchen is sure to impress with quartz countertops, white cabinetry, stainless steel appliances, a gas range, pantry, and a large island with additional seating. The adjoining dining area provides the perfect space for gathering, while the open layout makes entertaining a breeze. The main-level primary suite features a spacious walk-in closet and a beautiful private bathroom with double vanities, a freestanding soaking tub, and a walk-in tiled shower. An additional main-level bedroom, full bathroom, and convenient main-level laundry add to the home's functionality. Head downstairs to the impressive finished walkout basement, complete with a spacious family room, custom built-ins, and an incredible wet bar featuring quartz countertops, cabinetry, bar seating, and a beautiful built-in wine rack. Two additional bedrooms and a full bathroom provide plenty of space for guests, while the expansive lower-level living area offers endless possibilities for entertaining and relaxing. Outside, enjoy the covered patio, fenced backyard, and refreshed front landscaping, including four newly planted trees. Additional highlights include a new roof, new dishwasher, and a spacious three-car garage. With stylish finishes, incredible entertaining spaces, and a fantastic location near major highways, this home has so much to offer!

Save
Ask
Tour
Hide
Share
Listing Snapshot
Price 
$650,000
Days On Site 
0 Days
Bedrooms 
4
Inside Area (SqFt) 
3,011 sqft
Total Baths 
3
Full Baths 
3
Partial Baths 
N/A
Lot Size 
0.29 Acres
Year Built 
2019
MLS Number 
2652316
Status 
Active
Property Tax 
$8,933
HOA/Condo/Coop Fees 
$79 monthly
Sq Ft Source 
N/A
Friends & Family
Recent Activity
14 hours agoListing updated with changes from the MLS
18 hours agoListing first seen on site
General Features
Acres 
0.29
Attached Garage 
Yes
Garage 
Yes
Garage Spaces 
3
Levels 
One and One Half
Number Of Stories 
1
Parking 
AttachedGarage Faces Front
Property Sub Type 
Single Family Residence
Sewer 
Public Sewer
SqFt Above 
1739
SqFt Below 
1272
Style 
Contemporary
Water Source 
Public
Interior Features
Basement 
FinishedFullWalk-Out Access
Cooling 
Electric
Fireplace 
Yes
Fireplace Features 
Gas StarterGreat Room
Fireplaces 
1
Flooring 
CarpetWood
Heating 
Forced Air
Interior 
Vaulted Ceiling(s)Walk-In Closet(s)Kitchen IslandPantryWet BarBreakfast Bar
Laundry Features 
Main Level
Bathroom 2 
Dimensions - 9x6Level - FirstArea - 54Area Units - Square FeetFeatures - Granite Counters
Bathroom 3 
Dimensions - 10x6Level - LowerArea - 60Area Units - Square Feet
Bedroom 2 
Dimensions - 13x13Level - FirstArea - 169Area Units - Square Feet
Bedroom 3 
Dimensions - 14x13Level - LowerArea - 182Area Units - Square FeetFeatures - Walk-In Closet(s)
Bedroom 4 
Dimensions - 15x12Level - LowerArea - 180Area Units - Square Feet
Breakfast Room 
Dimensions - 14x11Level - FirstArea - 154Area Units - Square Feet
Great Room 
Dimensions - 20x18Level - FirstArea - 360Area Units - Square FeetFeatures - Ceiling Fan(s)
Kitchen 
Dimensions - 17x10Level - FirstArea - 170Area Units - Square FeetFeatures - Granite Counters, Kitchen Island, Pantry
Laundry 
Dimensions - 8x6Level - FirstArea - 48Area Units - Square FeetFeatures - Built-in Features
Primary Bathroom 
Dimensions - 12x11Level - FirstArea - 132Area Units - Square FeetFeatures - Granite Counters, Walk-In Closet(s)
Primary Bedroom 
Dimensions - 16x13Level - FirstArea - 208Area Units - Square FeetFeatures - Ceiling Fan(s)
Recreation Room 
Dimensions - 28x25Level - LowerArea - 700Area Units - Square FeetFeatures - Granite Counters, Wet Bar
Save
Ask
Tour
Hide
Share
Exterior Features
Construction Details 
Stucco
Lot Features 
City LotLevel
Patio And Porch 
Covered
Roof 
Composition
Community Features
Association Amenities 
Pool
Association Fee 
$948.0
Association Fee Frequency 
Annually
MLS Area 
115 - N=I-435/Hwy 152;S=Mo Rvr;E=Platte Co Ln;W=M
School District 
Park Hill
Financing Terms Available 
VA LoanCashConventionalFHA
Roads 
Paved
Schools
School District
Park Hill
Elementary School
Chinn
Middle School
Plaza Middle School
High School
Park Hill
Listing courtesy of Keller Williams KC North [email protected]


The information displayed on this page is confidential, proprietary, and copyrighted information of Heartland Multiple Listing Service, Inc. (“Heartland MLS”). Copyright 2026, Heartland Multiple Listing Service, Inc. Heartland MLS and Keller Williams KC North do not make any warranty or representation concerning the timeliness or accuracy of the information displayed herein. In consideration of the receipt of the information on this page, the recipient agrees to use the information solely for the private noncommercial purpose of identifying a property in which the recipient has a good faith interest in acquiring.
Terms of Use
Last checked 2026-11-20 04:57 AM CST

Neighborhood & Commute
Source: Walkscore
Save
Ask
Tour
Hide
Share