Save
Ask
Tour
Hide
Share
$420,000
1 Day On Site

810 E 13 Street
Eudora, KS 66025

For Sale|Single Family Residence|Active
4
Beds
3
Total Baths
3
Full Baths
2,806
SqFt
$150
/SqFt
1999
Built
Subdivision:
Prairie Estates
County:
Douglas

Due to the health concerns created by Coronavirus we are offering personal 1-1 online video walkthough tours where possible.
Upcoming Open Houses
Due to COVID-19, we recommend you verify Open Houses before attending.
Sat, Nov 21, 2:30 PM - 3:30 PM
810 E 13 Street810 E 13 Street810 E 13 Street810 E 13 Street
Save
Ask
Tour
Hide
Share

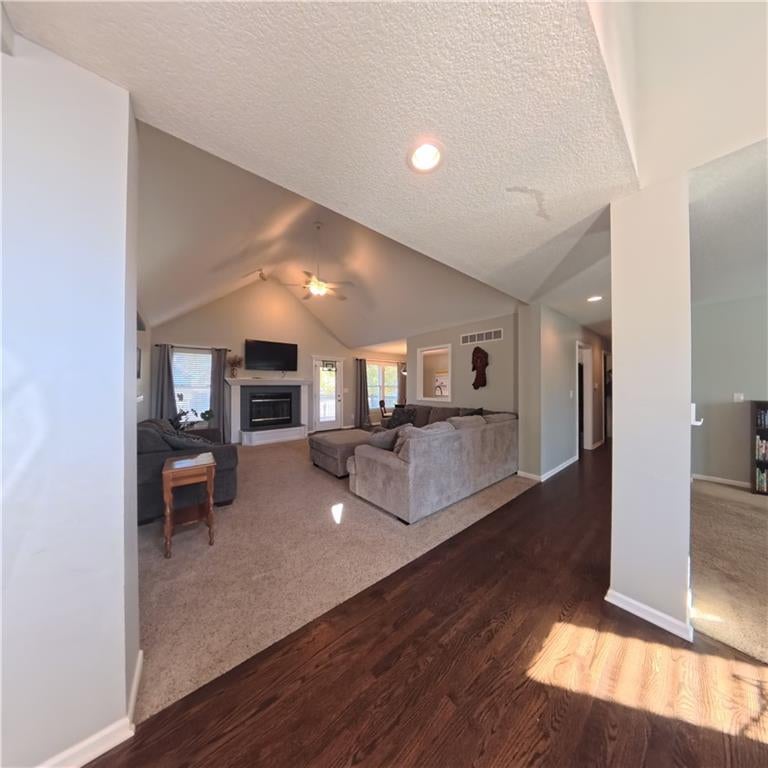
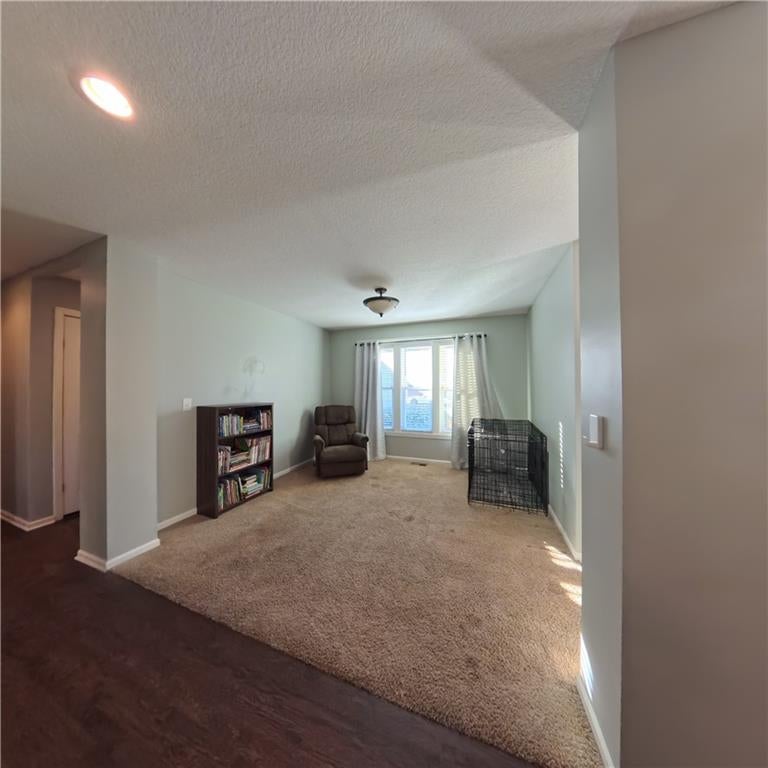
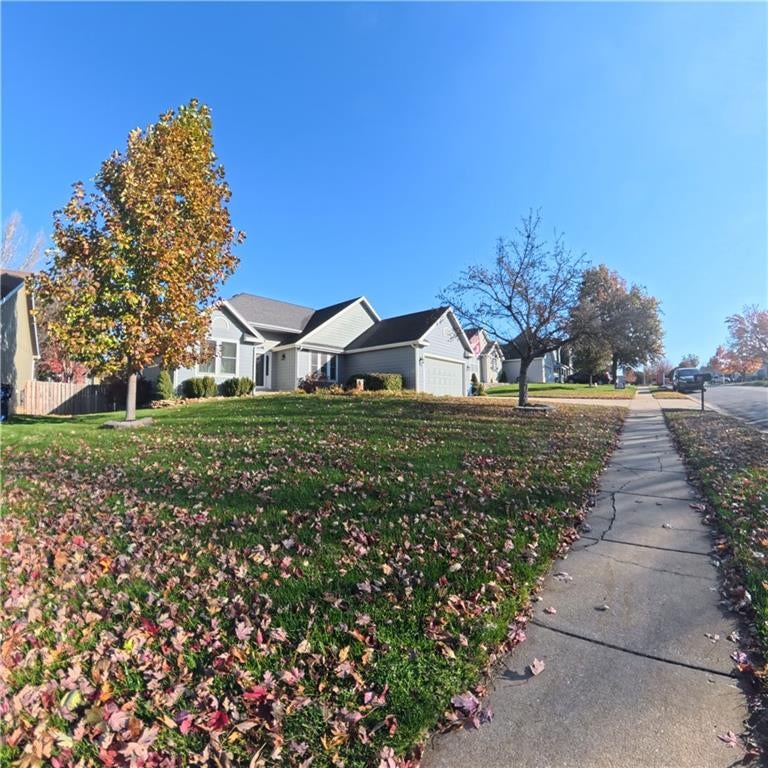
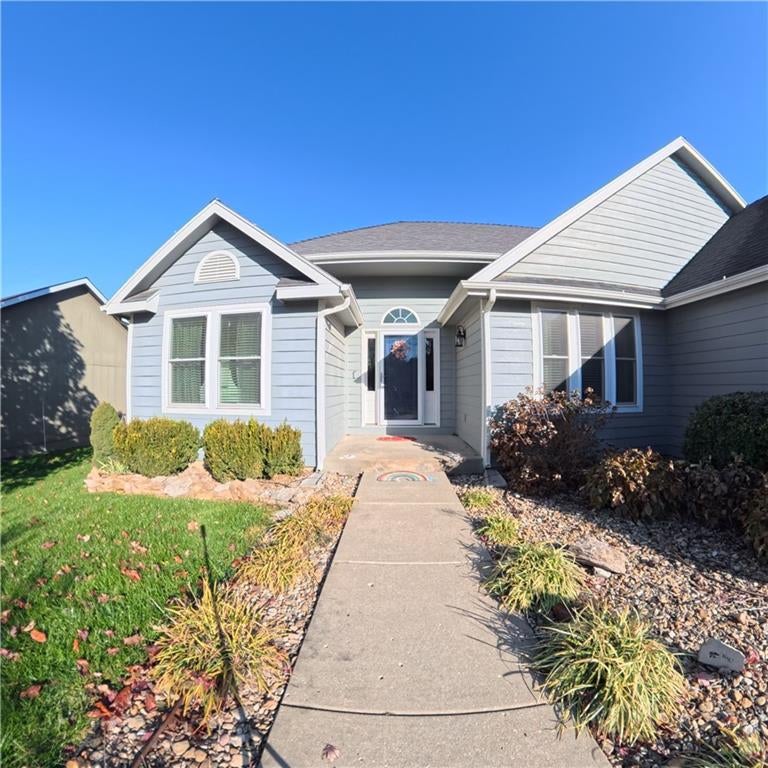
Four bedrooms and a non-conforming 5th bedroom, three full baths, and a finished basement with a kitchenette give this Prairie Estates ranch room to spread out. Located in Eudora, the home offers approximately 2,806 finished square feet, with a main-floor primary suite and main-level laundry. Vaulted ceilings and a gas fireplace highlight the living room. The kitchen features painted cabinets, a pantry, and an eat-in dining area, with a separate formal dining space for larger gatherings. Three bedrooms are on the main level, including a spacious primary bedroom with a private bath. The finished lower level adds two bedrooms, a full bathroom, a family room, and a kitchenette. Whether you need space for guests, hobbies, or a second living area, the layout offers flexibility along with additional storage. Outside, an extended deck off the kitchen and a patio provide space to dine and relax in the privacy-fenced backyard. A two-car attached garage, thermal windows, and a tankless water heater add everyday convenience. Set on approximately 0.21 acre in the Eudora School District, the home offers access to K-10 for trips to Lawrence and the Kansas City area.

Save
Ask
Tour
Hide
Share
Listing Snapshot
Price 
$420,000
Days On Site 
1 Day
Bedrooms 
4
Inside Area (SqFt) 
2,806 sqft
Total Baths 
3
Full Baths 
3
Partial Baths 
N/A
Lot Size 
0.21 Acres
Year Built 
1999
MLS Number 
2652349
Status 
Active
Property Tax 
$7,290
HOA/Condo/Coop Fees 
N/A
Sq Ft Source 
N/A
Friends & Family
Recent Activity
yesterdayListing updated with changes from the MLS
yesterdayListing first seen on site
General Features
Acres 
0.21
Garage 
Yes
Garage Spaces 
2
Levels 
One
Number Of Stories 
1
Parking 
Garage Door OpenerGarage Faces Front
Property Sub Type 
Single Family Residence
Security 
Smoke Detector(s)
Sewer 
Public Sewer
SqFt Above 
1630
SqFt Below 
1176
Style 
Traditional
Water Source 
Public
Interior Features
Appliances 
DishwasherDisposalMicrowaveTankless Water Heater
Basement 
FinishedFullSump Pump
Cooling 
Electric
Fireplace 
Yes
Fireplace Features 
GasLiving Room
Fireplaces 
1
Flooring 
CarpetWood
Heating 
Natural Gas
Interior 
Vaulted Ceiling(s)Eat-in KitchenPantry
Laundry Features 
In HallMain Level
Window Features 
Insulated Windows
Bathroom 2 
Level - First
Bathroom 3 
Level - Basement
Bedroom 2 
Dimensions - 10x11Level - FirstArea - 110Area Units - Square Feet
Bedroom 3 
Dimensions - 11x11Level - FirstArea - 121Area Units - Square Feet
Bedroom 4 
Dimensions - 12x12Level - Basement
Dining Rm- 2nd 
Level - First
Dining Room 
Level - First
Family Room 
Level - Basement
Kitchen 
Level - First
Kitchen- 2nd 
Level - Basement
Other Room 
Dimensions - 12x12Level - Basement
Primary Bathroom 
Level - FirstFeatures - Double Vanity, Walk-In Closet(s)
Primary Bedroom 
Dimensions - 13x14Level - FirstArea - 182Area Units - Square Feet
Save
Ask
Tour
Hide
Share
Exterior Features
Construction Details 
Frame
Fencing 
PrivacyWood
Patio And Porch 
DeckPatioPorch
Roof 
Composition
Windows/Doors 
Insulated Windows
Community Features
MLS Area 
450 - Douglas County, KS
School District 
Eudora
Financing Terms Available 
CashFHAVA Loan
Roads 
Paved
Schools
School District
Eudora
Elementary School
Eudora
Middle School
Eudora
High School
Eudora
Listing courtesy of Real Broker, LLC [email protected]


The information displayed on this page is confidential, proprietary, and copyrighted information of Heartland Multiple Listing Service, Inc. (“Heartland MLS”). Copyright 2026, Heartland Multiple Listing Service, Inc. Heartland MLS and Real Broker, LLC do not make any warranty or representation concerning the timeliness or accuracy of the information displayed herein. In consideration of the receipt of the information on this page, the recipient agrees to use the information solely for the private noncommercial purpose of identifying a property in which the recipient has a good faith interest in acquiring.
Terms of Use
Last checked 2026-11-21 06:04 AM CST

Neighborhood & Commute
Source: Walkscore
Save
Ask
Tour
Hide
Share