
2891 Onyx StreetSmithville, MO 64089
Due to the health concerns created by Coronavirus we are offering personal 1-1 online video walkthough tours where possible.
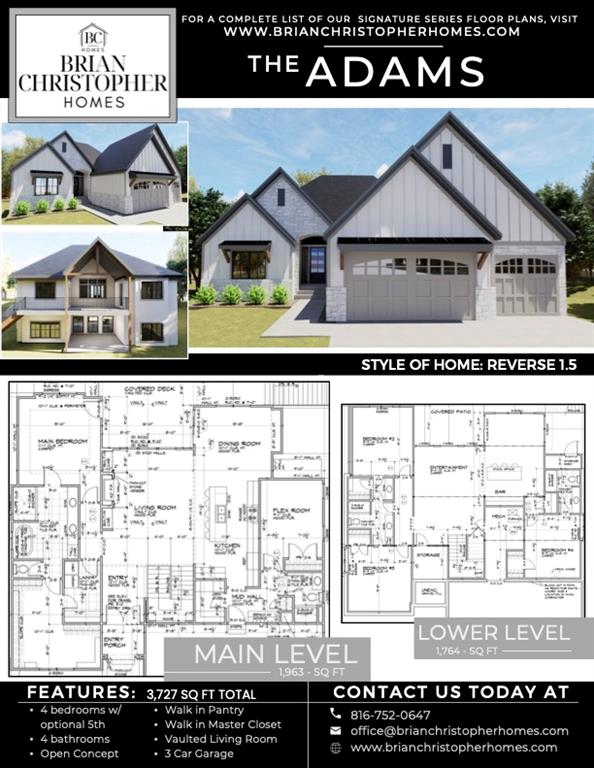
Acreage, custom construction & room to live the good life! Welcome to The Adams by Brian Christopher Homes, a beautifully designed reverse 1.5-story situated on an impressive 3.04+/- acre corner lot in the coveted Estates at Monterey Park, one of Smithville's newest custom-home communities! Offering 3,727 sqft of thoughtfully designed living space, this home combines an open, inviting layout w/the flexibility & functionality today's buyers are looking for. The main level features 1,963 square feet of living space, highlighted by a spacious vaulted living room that flows seamlessly into the open-concept kitchen & dining area. The kitchen offers a walk-in pantry, while the adjoining dining space provides the perfect setting for everyday meals or gathering w/family & friends. The main-level primary suite offers a private retreat complete w/a walk-in closet. A flex room adds even more versatility, making an ideal home office, sitting room, hobby space or 5th bedroom. The finished lower level expands your living & entertaining possibilities w/an additional 1,764 sqft, including 3 more bedrooms, 2 bathrooms & a generous entertainment area complete w/a bar. Whether hosting game day, movie night or a weekend get-together, this space is ready to make memories! With 4 bedrooms, 4 bathrooms, an optional 5th bedroom & a 3-car garage, The Adams offers plenty of room to accommodate a variety of lifestyles. Outside, the possibilities are just as exciting! Enjoy the privacy & breathing room that comes with 3.04+/- acres, all while being part of a growing community. Just minutes from Smithville Lake, you'll have easy access to boating, swimming, beaches, hiking, camping & endless outdoor recreation. If you've been searching for a brand-new custom home w/an incredible amount of living space, a functional reverse 1.5-story floor plan & acreage in a fantastic location, The Adams checks all the boxes!
| 15 hours ago | Listing updated with changes from the MLS | |
| 15 hours ago | Listing first seen on site |

The information displayed on this page is confidential, proprietary, and copyrighted information of Heartland Multiple Listing Service, Inc. (“Heartland MLS”). Copyright 2026, Heartland Multiple Listing Service, Inc. Heartland MLS and ReeceNichols-KCN do not make any warranty or representation concerning the timeliness or accuracy of the information displayed herein. In consideration of the receipt of the information on this page, the recipient agrees to use the information solely for the private noncommercial purpose of identifying a property in which the recipient has a good faith interest in acquiring.
Terms of Use
Last checked 2026-11-20 04:57 AM CST