
1367 N Ridge ParkwayOlathe, KS 66061
Due to the health concerns created by Coronavirus we are offering personal 1-1 online video walkthough tours where possible.


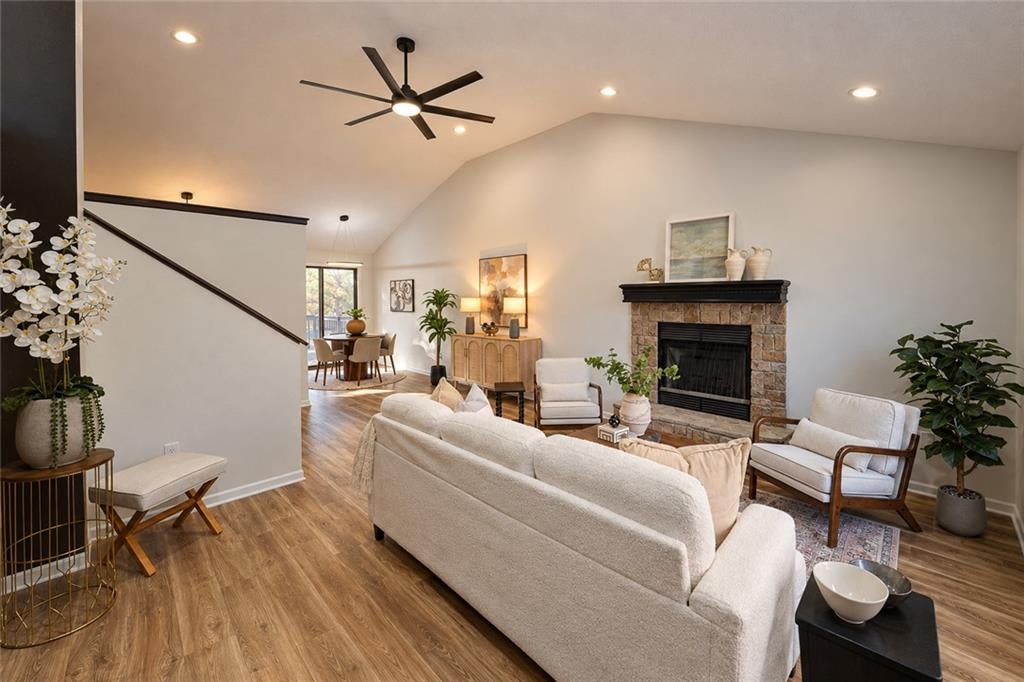

Just in time for the holidays! This fully renovated 4 bedroom, 2 bathroom half duplex in the Olathe School District is move-in ready, so you can spend the season settling in instead of fixing up. Every major item has been updated. Inside you’ll find new luxury vinyl plank flooring throughout, new cabinetry, quartz countertops, a full suite of new stainless appliances, and updated lighting and plumbing fixtures. The HVAC system is also brand new, so you can count on comfort all year. The kitchen is ready for Thanksgiving dinner, with plenty of room to cook and gather. Four bedrooms give you space for overnight holiday guests, a home office, or a hobby room. The walk-out basement adds living space you can use as a second family room, a game room, or extra storage, and it opens straight to the backyard. With the attached garage, you won’t have to scrape ice off the windshield on cold mornings, and holiday groceries go straight from the car to the kitchen. Picture hosting this year’s holidays in a home that’s already done. Schedule your showing today and be moved in by Christmas!
| 6 hours ago | Listing updated with changes from the MLS | |
| 9 hours ago | Status changed to Active | |
| 9 hours ago | Price changed to $265,000 | |
| yesterday | Listing first seen on site |

The information displayed on this page is confidential, proprietary, and copyrighted information of Heartland Multiple Listing Service, Inc. (“Heartland MLS”). Copyright 2026, Heartland Multiple Listing Service, Inc. Heartland MLS and Keller Williams Realty Partners Inc. do not make any warranty or representation concerning the timeliness or accuracy of the information displayed herein. In consideration of the receipt of the information on this page, the recipient agrees to use the information solely for the private noncommercial purpose of identifying a property in which the recipient has a good faith interest in acquiring.
Terms of Use
Last checked 2026-11-20 04:52 AM CST