Save
Ask
Tour
Hide
Share
$278,000
1 Day On Site

8935 N Lathrop Drive
Kansas City, MO 64155

For Sale|Single Family Residence|Active
4
Beds
3
Total Baths
2
Full Baths
1
Partial Bath
1,434
SqFt
$194
/SqFt
1963
Built
Subdivision:
Gashland Suburbs
County:
Clay

Due to the health concerns created by Coronavirus we are offering personal 1-1 online video walkthough tours where possible.
8935 N Lathrop Drive8935 N Lathrop Drive8935 N Lathrop Drive8935 N Lathrop Drive
Save
Ask
Tour
Hide
Share

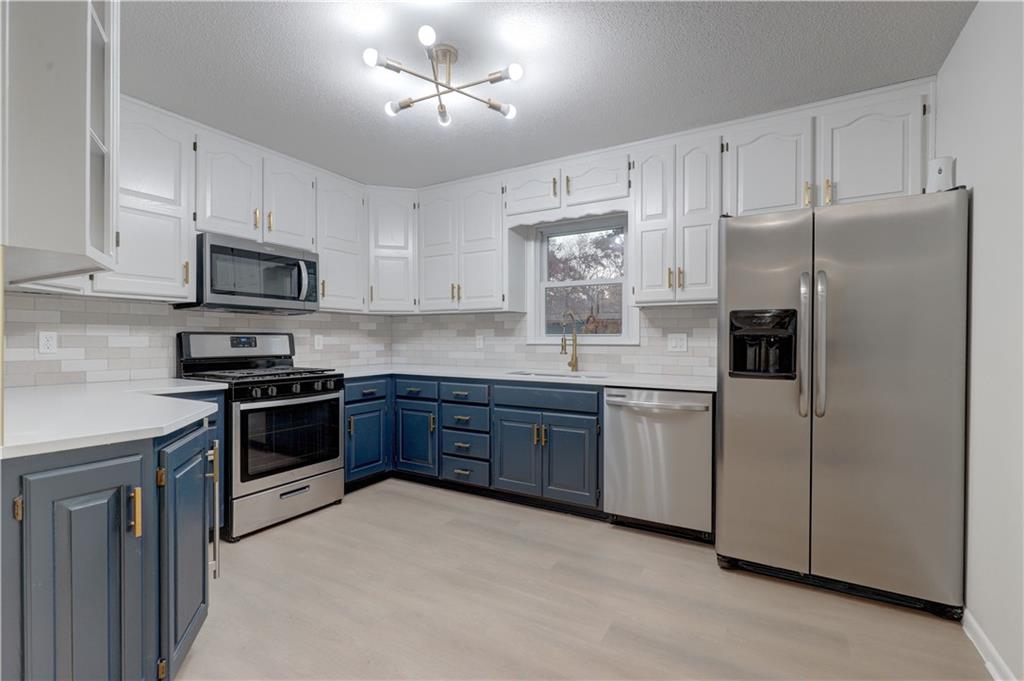
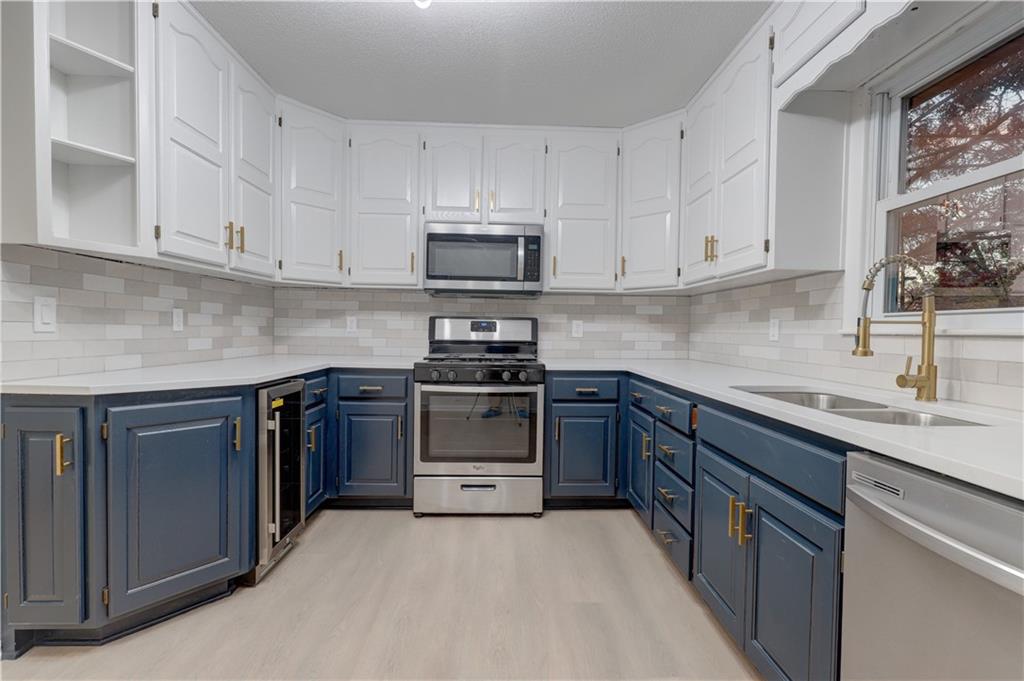
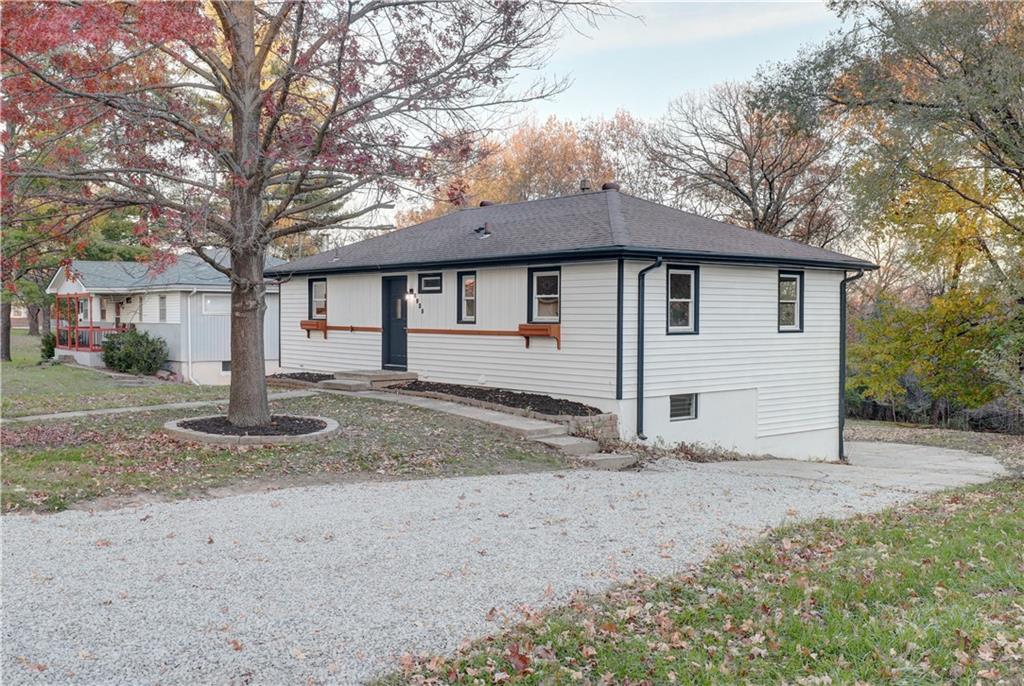
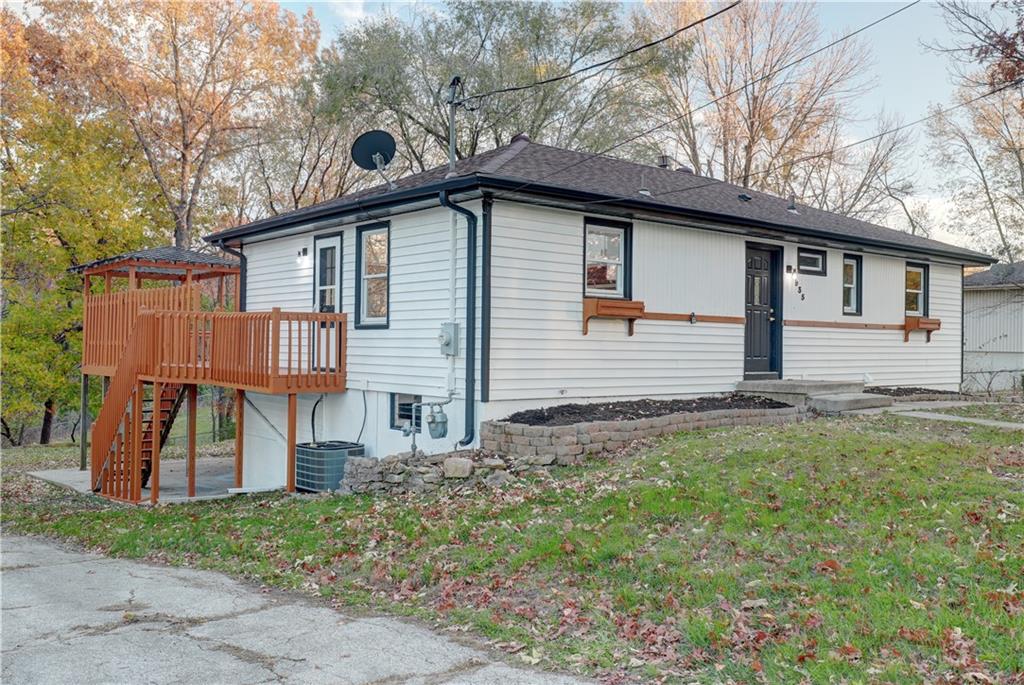
Welcome home to this beautifully remodeled gem, where modern updates meet style and functionality! Step inside to discover a stunning custom kitchen featuring refreshing cabinet colors, stylish finishes, and a full suite of appliances. The beautifully updated bathroom showcases intricate tile work in the shower, adding a touch of elegance and character. With 4 bedrooms, there's plenty of room to spread out! The versatile 4th bedroom, located in the walk-out basement, could easily serve as a spacious rec room, home office, or additional living area. Step outside to enjoy the large deck, perfect for morning coffee, outdoor dining, or entertaining family and friends while overlooking the spacious backyard. With plenty of room to relax, play, or create your own outdoor oasis, the backyard is an added bonus! Thoughtful updates throughout, flexible living spaces, and fantastic outdoor entertaining areas make this move-in-ready home one you won't want to miss!

Save
Ask
Tour
Hide
Share
Listing Snapshot
Price 
$278,000
Days On Site 
1 Day
Bedrooms 
4
Inside Area (SqFt) 
1,434 sqft
Total Baths 
3
Full Baths 
2
Partial Baths 
1
Lot Size 
0.36 Acres
Year Built 
1963
MLS Number 
2652404
Status 
Active
Property Tax 
$2,371
HOA/Condo/Coop Fees 
N/A
Sq Ft Source 
N/A
Friends & Family
Recent Activity
3 hours agoListing updated with changes from the MLS
4 hours agoStatus changed to Active
9 hours agoPrice changed to $278,000
yesterdayListing first seen on site
General Features
Acres 
0.36
Attached Garage 
Yes
Direction Faces 
West
Garage 
Yes
Garage Spaces 
1
Levels 
One
Number Of Stories 
1
Parking 
AttachedCarportGarage Faces Rear
Property Sub Type 
Single Family Residence
Security 
Smoke Detector(s)
SqFt Above 
1008
SqFt Below 
426
Style 
Traditional
Water Source 
Public
Interior Features
Appliances 
DishwasherDryerMicrowaveRefrigeratorGas RangeWasher
Basement 
FinishedWalk-Out Access
Cooling 
Electric
Heating 
Forced Air
Laundry Features 
In Basement
Window Features 
Insulated Windows
Bathroom 1 
Dimensions - 10x5Level - FirstArea - 50Area Units - Square Feet
Bathroom 2 
Dimensions - 8x6Level - BasementArea - 48Area Units - Square Feet
Bedroom 1 
Dimensions - 10x10Level - FirstArea - 100Area Units - Square Feet
Bedroom 3 
Dimensions - 13x8Level - FirstArea - 104Area Units - Square Feet
Dining Room 
Dimensions - 13x10Level - FirstArea - 130Area Units - Square Feet
Family Room 
Dimensions - 19x12Level - BasementArea - 228Area Units - Square Feet
Kitchen 
Dimensions - 13x10Level - FirstArea - 130Area Units - Square Feet
Living Room 
Dimensions - 13x10Level - FirstArea - 130Area Units - Square Feet
Primary Bedroom 
Dimensions - 12x10Level - FirstArea - 120Area Units - Square Feet
Save
Ask
Tour
Hide
Share
Exterior Features
Construction Details 
Vinyl Siding
Lot Features 
Cul-De-SacMany Trees
Patio And Porch 
Deck
Roof 
Composition
Windows/Doors 
Insulated Windows
Community Features
MLS Area 
104 - N=291;S=Barry Rd;E=291/I-35;W=Clay Co Ln
School District 
North Kansas City
Schools
School District
North Kansas City
Elementary School
Gashland-Clardy
Middle School
New Mark
High School
Oak Park
Listing courtesy of Exit Realty Professionals [email protected]


The information displayed on this page is confidential, proprietary, and copyrighted information of Heartland Multiple Listing Service, Inc. (“Heartland MLS”). Copyright 2026, Heartland Multiple Listing Service, Inc. Heartland MLS and Exit Realty Professionals do not make any warranty or representation concerning the timeliness or accuracy of the information displayed herein. In consideration of the receipt of the information on this page, the recipient agrees to use the information solely for the private noncommercial purpose of identifying a property in which the recipient has a good faith interest in acquiring.
Terms of Use
Last checked 2026-11-20 04:57 AM CST

Neighborhood & Commute
Source: Walkscore
Save
Ask
Tour
Hide
Share