
1316 Olive StreetSt Joseph, MO 64503
Due to the health concerns created by Coronavirus we are offering personal 1-1 online video walkthough tours where possible.
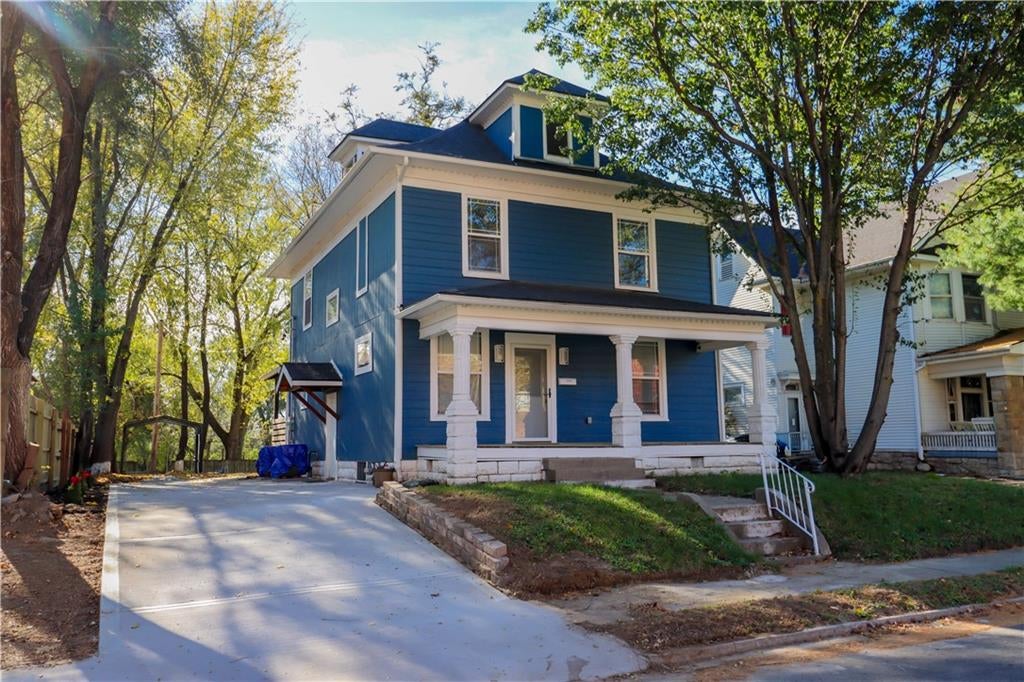
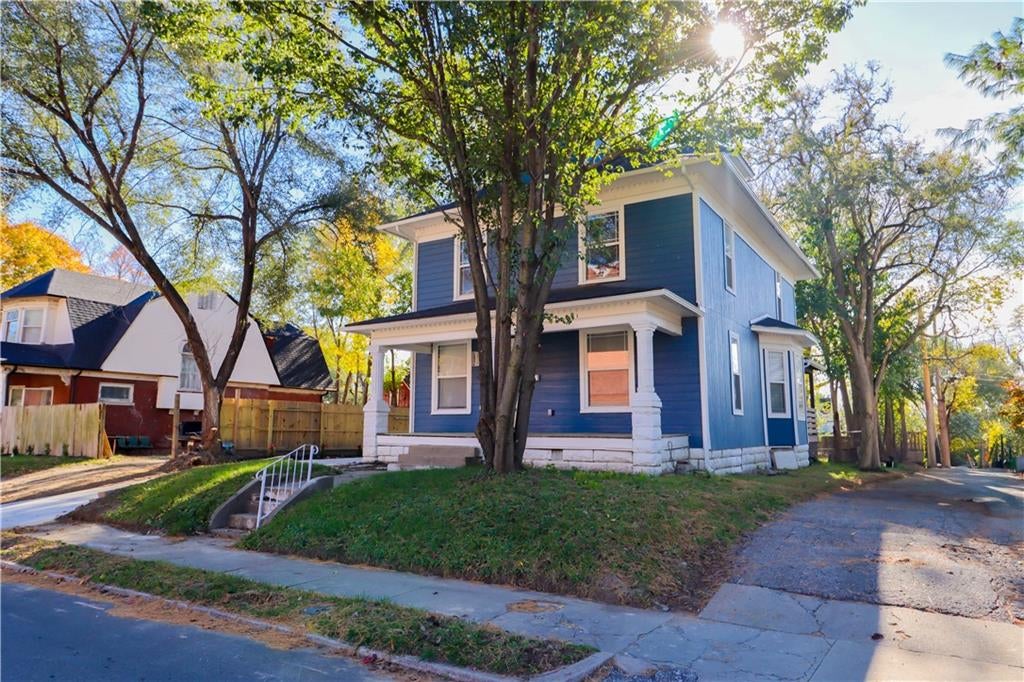
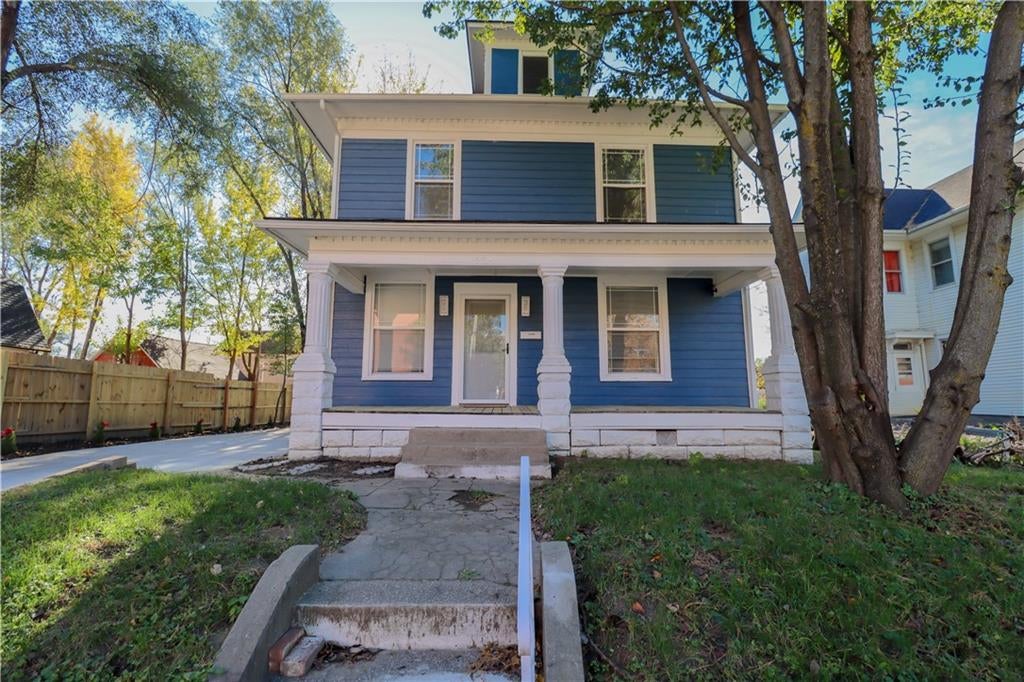
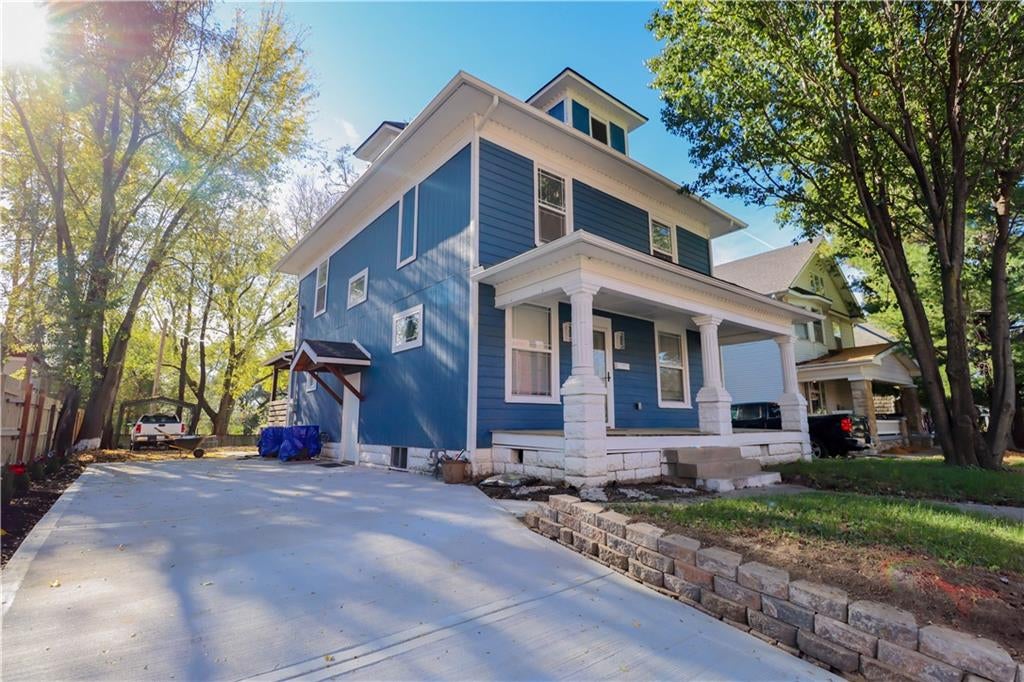
Beautifully updated two-story home offering the perfect blend of timeless charm and modern elegance! This stunning property features 4 spacious bedrooms, 3 bathrooms, and two fireplaces that add warmth and character throughout the home.Step inside to discover beautiful wood floors, an elegant staircase, abundant natural light, recessed lighting, and inviting living and dining areas. The gorgeous kitchen features granite countertops, a large center island, brand-new stainless steel appliances, stylish cabinetry, a beautiful backsplash, and a spacious walk-in pantry. The spacious primary suite offers a private bathroom, while walk-in closets and brand-new carpeting provide additional comfort. Major improvements include a new roof, new windows, and updated finishes throughout. Enjoy a charming covered front porch, garage, carport, and a spacious concrete driveway alongside the home, providing plenty of off-street parking.Move-in ready and beautifully updated while preserving its unique architectural character. Don't miss the opportunity to make this exceptional property your new home!
| 12 hours ago | Listing updated with changes from the MLS | |
| yesterday | Listing first seen on site |

The information displayed on this page is confidential, proprietary, and copyrighted information of Heartland Multiple Listing Service, Inc. (“Heartland MLS”). Copyright 2026, Heartland Multiple Listing Service, Inc. Heartland MLS and Platinum Realty LLC do not make any warranty or representation concerning the timeliness or accuracy of the information displayed herein. In consideration of the receipt of the information on this page, the recipient agrees to use the information solely for the private noncommercial purpose of identifying a property in which the recipient has a good faith interest in acquiring.
Terms of Use
Last checked 2026-11-21 06:04 AM CST