Save
Ask
Tour
Hide
Share
$789,000
1 Day On Site

2304 W 71st Terrace
Prairie Village, KS 66208

For Sale|Single Family Residence|Active
4
Beds
4
Total Baths
3
Full Baths
1
Partial Bath
1,472
SqFt
$536
/SqFt
1955
Built
Subdivision:
Granthurst
County:
Johnson

Due to the health concerns created by Coronavirus we are offering personal 1-1 online video walkthough tours where possible.
2304 W 71st Terrace2304 W 71st Terrace2304 W 71st Terrace2304 W 71st Terrace
Save
Ask
Tour
Hide
Share

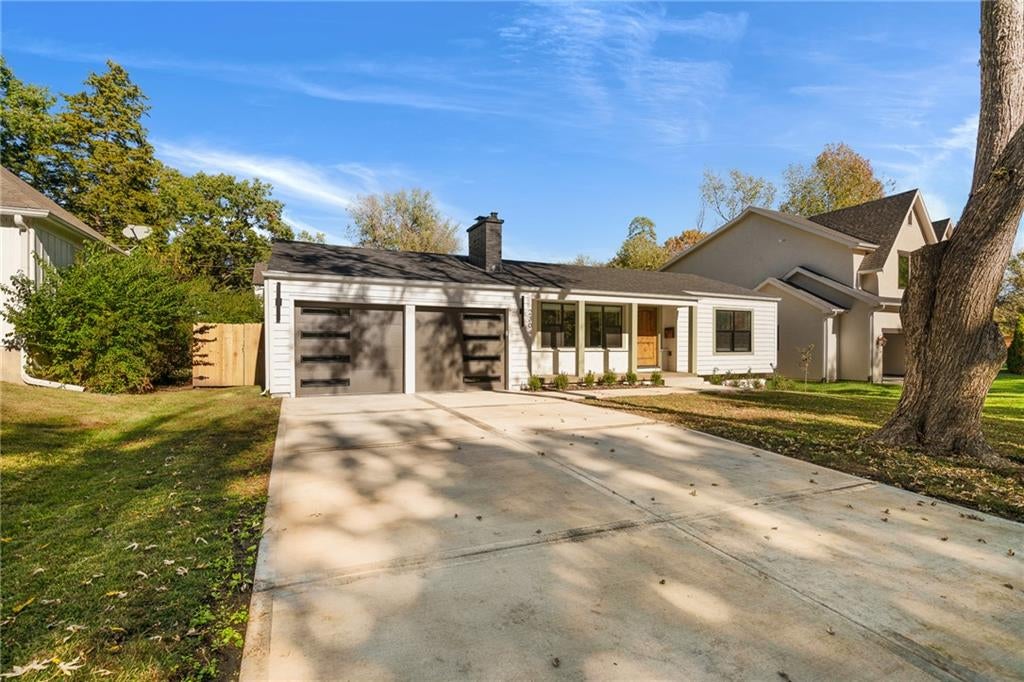
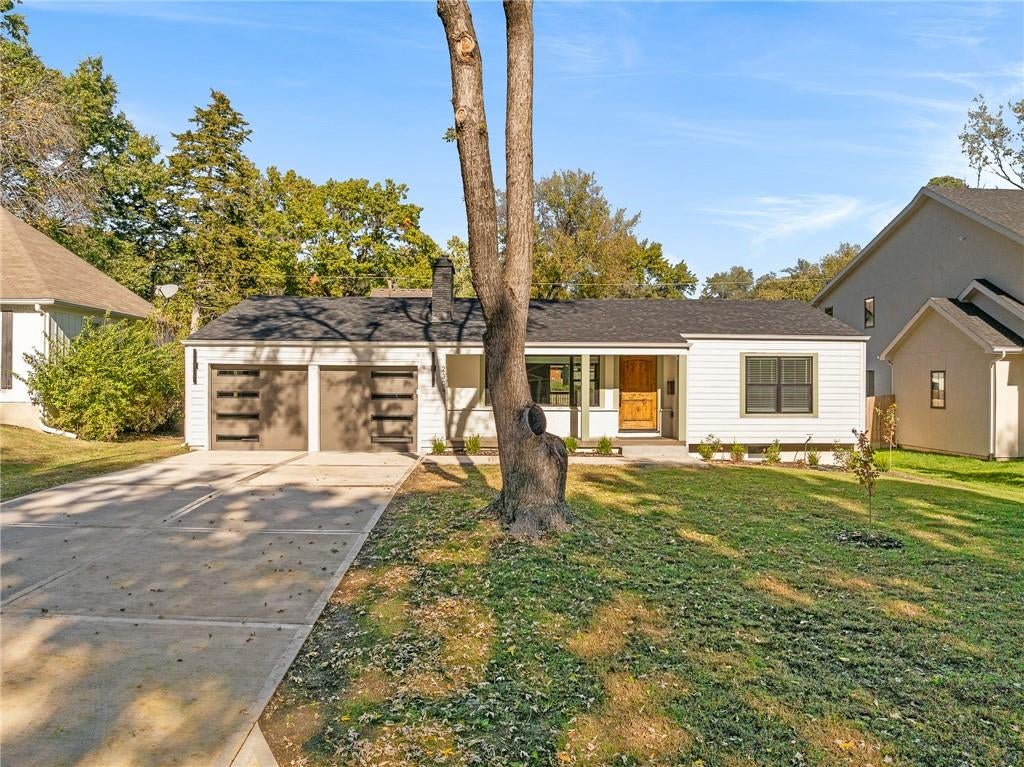
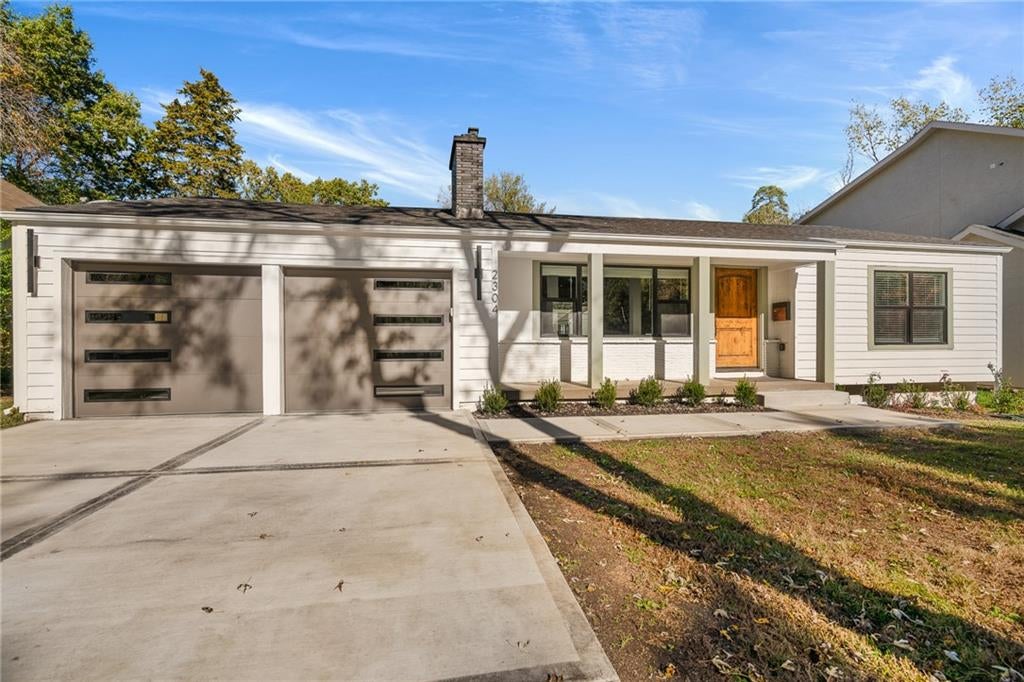
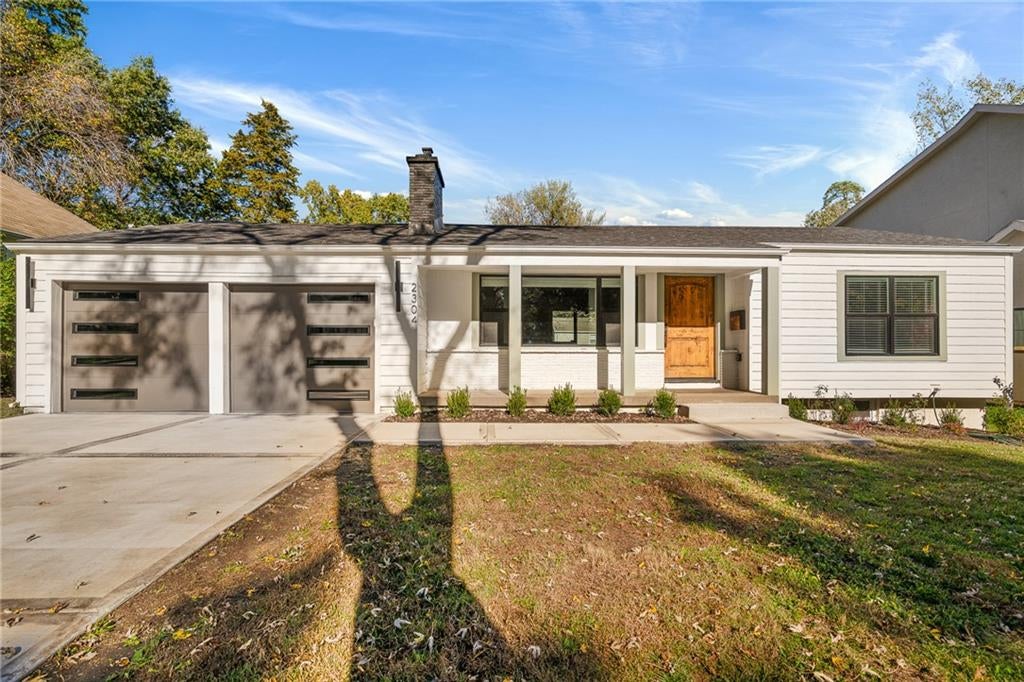
Fully updated inside and out, 2304 W 71st Terrace offers true move-in-ready living in the heart of Prairie Village’s sought-after Prairie Hills neighborhood. Extensive interior and exterior renovations include a brand-new driveway, new flooring, and new cabinets throughout, giving this classic ranch a fresh, modern feel. Out back, a covered deck and new patio overlook a yard enclosed by a tall wooden privacy fence, creating a great setup for relaxing or entertaining. Set along well-maintained public streets in the acclaimed Shawnee Mission School District (Belinder Elementary, Indian Hills Middle, and Shawnee Mission East), you are also just minutes from shopping, dining, and everyday conveniences at Ward Parkway Shopping Center, Corinth Square, and the Village Shops.

Save
Ask
Tour
Hide
Share
Listing Snapshot
Price 
$789,000
Days On Site 
1 Day
Bedrooms 
4
Inside Area (SqFt) 
1,472 sqft
Total Baths 
4
Full Baths 
3
Partial Baths 
1
Lot Size 
0.21 Acres
Year Built 
1955
MLS Number 
2652430
Status 
Active
Property Tax 
$4,498
HOA/Condo/Coop Fees 
$2.5 monthly
Sq Ft Source 
N/A
Friends & Family
Recent Activity
3 hours agoListing updated with changes from the MLS
3 hours agoStatus changed to Active
yesterdayListing first seen on site
General Features
Acres 
0.21
Attached Garage 
Yes
Garage 
Yes
Garage Spaces 
2
Levels 
One
Number Of Stories 
1
Parking 
Attached
Property Sub Type 
Single Family Residence
Sewer 
Public Sewer
SqFt Above 
1472
Water Source 
Public
Interior Features
Appliances 
DishwasherRefrigeratorStainless Steel Appliance(s)
Basement 
FullUnfinished
Cooling 
ElectricCeiling Fan(s)
Fireplace 
Yes
Fireplace Features 
Living Room
Fireplaces 
1
Flooring 
CarpetTileWood
Interior 
Walk-In Closet(s)Ceiling Fan(s)
Bathroom 1 
Level - Main
Bathroom 2 
Level - Main
Bathroom 3 
Level - Main
Bedroom 4 
Level - Main
Save
Ask
Tour
Hide
Share
Exterior Features
Construction Details 
Frame
Fencing 
PrivacyWood
Patio And Porch 
PatioPorch
Roof 
Composition
Community Features
Association Fee 
$30.0
Association Fee Frequency 
Annually
MLS Area 
310 - N=Wy Co Ln;S=75th;E=State Ln;W=Switzer
School District 
Shawnee Mission
Financing Terms Available 
CashConventional
Schools
School District
Shawnee Mission
Elementary School
Belinder
Middle School
Indian Hills
High School
SM East
Listing courtesy of KW KANSAS CITY METRO [email protected]


The information displayed on this page is confidential, proprietary, and copyrighted information of Heartland Multiple Listing Service, Inc. (“Heartland MLS”). Copyright 2026, Heartland Multiple Listing Service, Inc. Heartland MLS and KW KANSAS CITY METRO do not make any warranty or representation concerning the timeliness or accuracy of the information displayed herein. In consideration of the receipt of the information on this page, the recipient agrees to use the information solely for the private noncommercial purpose of identifying a property in which the recipient has a good faith interest in acquiring.
Terms of Use
Last checked 2026-11-20 04:52 AM CST

Neighborhood & Commute
Source: Walkscore
Save
Ask
Tour
Hide
Share